
Warehouse Construction in Brownsville and the Port
Foreign Trade Zone No. 62 is the federal designation attached to the Port of Brownsville, and it shapes what a good warehouse looks like in this market. A building in a trade zone is not just a place to put pallets: it is a place where goods can be held, handled and moved on to another market under special customs treatment. That tends to favor owners who want secure yards, flexible bays and easy access from the ship channel, the rail yard and the bridge.
We build warehouses for the owners and operators who handle that kind of freight, as well as for local businesses with simpler needs. The scope ranges from a modest storage building behind a retail store to a large distribution box with dozens of dock doors. In every case, the building is only as good as its floor, its doors and its truck court, and those are the elements we take most seriously.
What follows is how we scope, price and build warehouses on the south Texas coast.
What the port and the bridges bring to warehouse demand
The Trade and Industry Development profile of the Port of Brownsville reports 2,322 vessel calls, 450,000 truck movements and 95,000 railcar movements in 2024, and describes the port as 13 miles by rail and 7 miles by truck from international crossings. Marine Log reported in June 2025 that the port covers 40,000 acres, the largest land-owning public port authority in the country, and that its first business park is 118 acres. The scale of that land base and the traffic volumes explain why warehouse construction is a recurring need around the port.
At the same time, not every warehouse needs port frontage. The county-owned Veterans International Bridge at Los Tomates handles trucks of its own, and businesses that serve border trade often choose sites along the highway network rather than at the port. We help owners match the building to the freight pattern, whether that pattern is ship, rail or truck.
The practical effect for a builder is variety. One owner wants a bonded storage building with a fenced yard and a gatehouse, another wants a plain shed for equipment, a third wants a building that could be sold to a distribution tenant in five years. We ask about resale and re-leasing from the start, because a building that is easy to subdivide, easy to expand and easy to reach from a major road keeps its value, and a building that suits only one operation does not.
Starting with the floor and the dock
We begin by asking how the building will be used: pallet racking or bulk floor storage, forklifts or automated equipment, temperature-controlled or ambient, loose cargo or containers. Those answers set the slab thickness, the flatness tolerance, the joint pattern and the column spacing. A warehouse floor that is poorly designed for its racking will crack, curl or settle, and the cost of fixing it dwarfs the savings from a thinner slab.
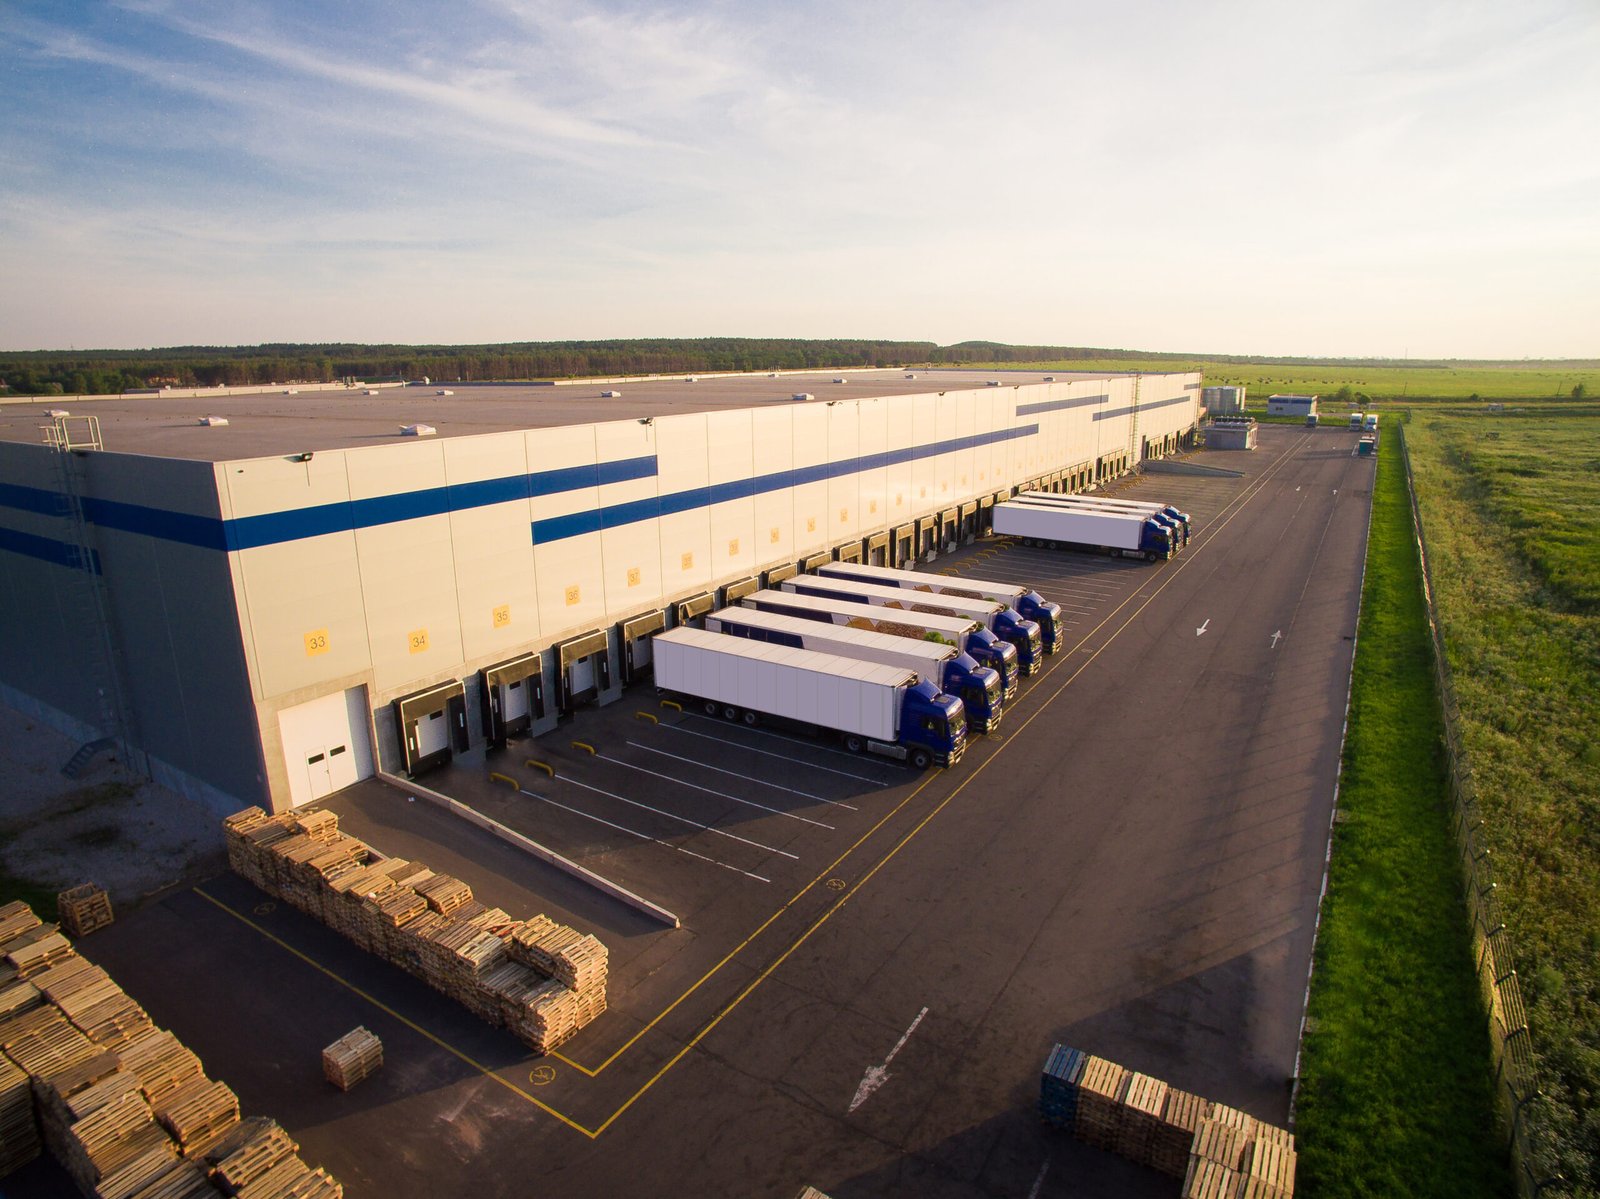
Dock design follows. We set the dock height to match the trucks the owner expects, choose levelers and seals, and plan the apron so that trailers can back in without hitting the drainage. Our truck courts and dock aprons work uses concrete designed for the repeated loads of trailer landing gear, because asphalt in that position tends to rut in a hot climate. Interior lighting, fire protection and ventilation are designed for the real hours of operation.
Choices for the building shell
Warehouse shells come in three common forms. A tilt-wall building offers durable walls and a clean look, a pre-engineered metal building offers speed and economy, and a structural steel and metal panel building offers flexibility for unusual layouts. Each can include office space, mezzanines, truck docks and special rooms. Our job is to help the owner choose and then to build it well.
Beyond the shell, the scope includes the slab, the roof, insulation, fire suppression, electrical service, lighting, restrooms and any dock equipment. Site work includes fill, grading, paving, drainage, utilities and fencing. Where the owner wants, we coordinate a phased approach in which the first building opens while the next is still under construction. The warehouse page describes typical specifications in more detail.
Weather planning is part of the scope. Roofs, flashing, dock seals and door weatherstripping take the brunt of coastal storms, so we specify materials that tolerate wind-driven rain and salt air, and we detail the roof drainage so that water leaves quickly and does not collect against walls. A warehouse that leaks damages stored goods, and the owner's insurer will notice.
Cost drivers on a coastal warehouse
Land and site work often outweigh the building. Flat ground and clay soil mean the site may need fill, perimeter drainage and detention, and a truck court is one of the most expensive pieces of paving on the property. Clear height, column spacing and dock count come next, followed by the fire protection system, which depends on the storage commodity and the height of the racking.
Insulation, ventilation and roof color affect the long-term cost of operating the building in a hot climate, and we price options so the owner can compare the first cost against the energy savings. When a warehouse might later hold food or pharmaceuticals, we also discuss whether to design for future cooling, which relates to our cold storage construction work.
Next steps for larger projects
Bigger warehouses often grow into distribution centers, and a single owner may need both. Our distribution center construction page covers the added complexity of cross-dock flow and sortation. Owners who belong to the logistics and distribution world will also want to see how we handle the paving, lighting and security around the building.
Wherever the project lands, the Port of Brownsville area gets our closest attention for warehouse work because the freight movement and the available land are concentrated there. We are glad to walk any parcel, whether it is inside the port or along the highways that feed it.
Describe your freight
Tell us what moves through the building, how it arrives and how it leaves. We will return a scope, a budget range and a schedule.
Questions Owners Ask
What clear height should I specify?
It depends on racking and operations. Modern distribution users often want high ceilings, while many storage users are fine with less. We price a few options so you can see the cost of each extra foot.
Is concrete or asphalt better for the truck court?
Concrete is usually better at the dock where trailers park and turn, because it resists rutting. Asphalt may be fine for car parking and lighter traffic areas.
How do I know whether my site will flood?
We review flood maps, soil reports and nearby drainage, and we check the county or city flood rules that apply to the parcel. In flat clay areas, the plan usually raises the pad and adds drainage.
Can the warehouse be expanded later?
Yes, if we plan for it. We set the end wall, utilities and paving so that more bays can be added without disrupting operations.
How long does a warehouse take to build?
It depends on size and type. A simple metal building can be enclosed quickly, while tilt-wall and site work take longer. We provide a schedule during preconstruction.
Related
Related Services
Related Building Types
Ready to talk about your project?
Request a Project Review
Planning a build in Brownsville or Cameron County?
Share the site, the building and the schedule. We will walk the drainage, soils and permit path with you and follow up with next steps.