
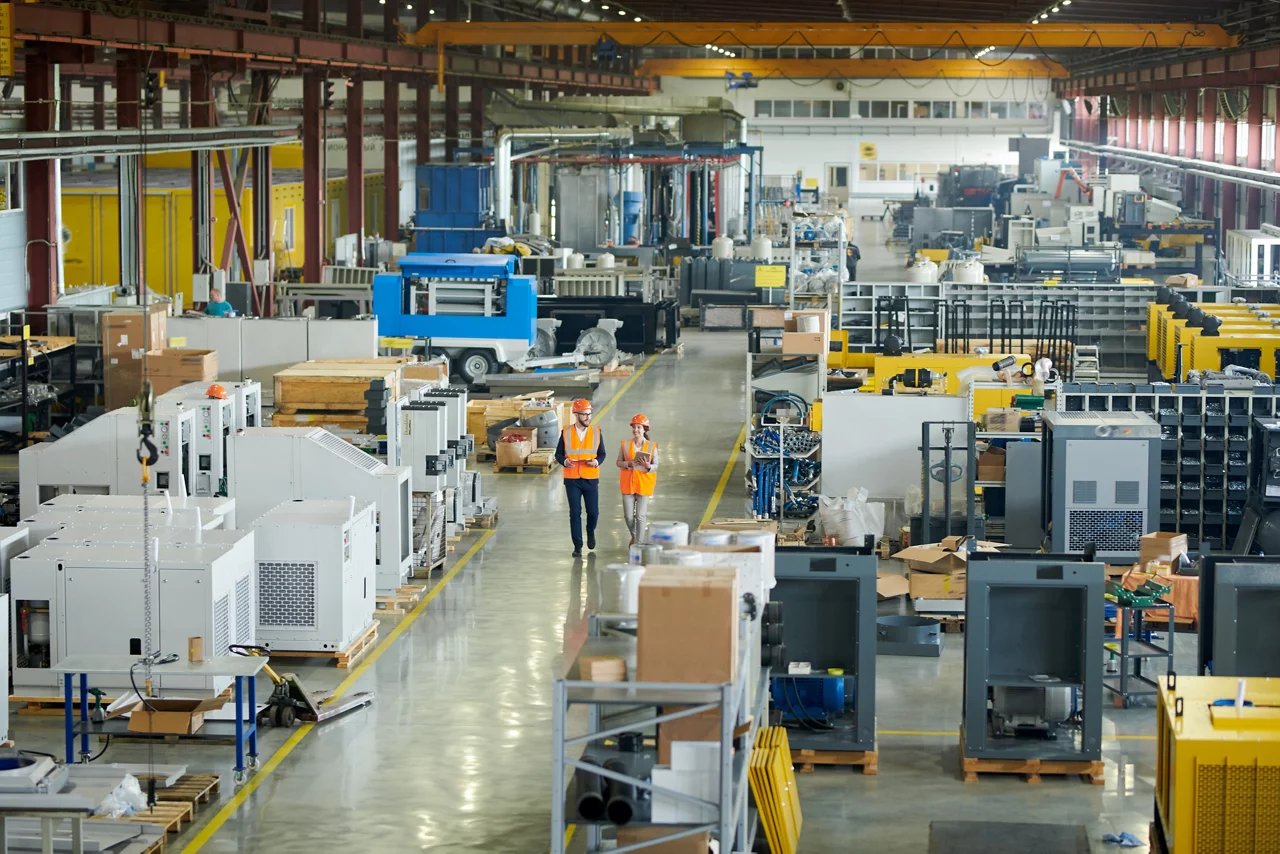
Manufacturing Plant Construction in Brownsville and the Port
Four separate tax abatement agreements, signed by Cameron County on June 16, 2026 for one shipbuilding and advanced manufacturing user, describe job counts of 1,771, 3,591, 3,214 and 1,424 across four phases, with the incentive periods stretching from 2029 to 2039. Whatever happens to any single announcement, those documents tell a builder how to think about a manufacturing plant in this market: it is not one building, it is a campus that arrives in stages, each with its own power, slab and schedule.
The Texas Governor’s office announced a $3,248,000,000 capital investment at the Port of Brownsville the month after, and the Texas Department of Licensing and Regulation lists a 700,000-square-foot specialized industrial manufacturing building in Starbase estimated at $250,000,000. Large plants are being built here now, and the trades, suppliers and inspectors who serve them are stretched. A plant owner needs a general contractor who plans for that, and who can explain the permitting and flood rules in terms a plant manager can use.
We build for owners who need a plant that works on day one and can grow without tearing up the floor. Here is what that takes.
Approvals that govern a plant before a shovel moves
A manufacturing plant draws more review than almost any other building type. Fire protection depends on what is made and stored. Accessibility applies to offices, break rooms and parking, and the Texas Department of Licensing and Regulation requires projects costing $50,000 or more to be registered and reviewed under the 2012 Texas Accessibility Standards. Process piping, air permits and wastewater discharge belong to other agencies, and we help the owner map who approves what.
Location matters as much as use. Inside a city, the city’s code edition governs, and state law sets the 2012 International Building Code as the minimum for municipal commercial work. In unincorporated Cameron County, the county’s flood damage prevention rules apply, with a finished floor required to sit 12 inches above base flood elevation or 24 inches above the highest adjacent natural grade, whichever is higher. Starting April 1, 2026, state windstorm certificates are issued under the 2024 building codes. We lay out this review chain in our permitting and entitlements work so no approval surprises the schedule.
A port that builds ships, steel and energy
Marine Log reported that Forza Steel is investing $85 million in a 650,000-square-foot facility at the Port of Brownsville, and NextDecade describes a liquefied natural gas project on about 1,000 acres at the port with roughly 7,500 construction and trade workers at peak. The older employer base reaches back further: a Brownsville Economic Development Council list cited in a reference article shows a shipyard among the city’s principal employers as of May 2015.
For a plant owner, the lesson is competition. Electricians, pipefitters, riggers and concrete crews all get pulled toward the biggest job on the channel. We treat labor and equipment availability as a design input, and we talk it through at the first meeting. Our flex and light industrial buildings often serve as suppliers’ shops for these larger users, and manufacturing owners frequently pair them with a main plant.
Slabs, steel and the heavy floor
A manufacturing floor does more than hold weight. It carries presses, machine bases, crane columns and vibration-sensitive equipment, and it has to stay flat and crack-controlled. We coordinate and manage the concrete trade partners for the engineered subgrade, reinforcement, pits and trenches, and a finish suited to the process. The clay soils common to the area, which a reference source describes as mostly clay to silty clay loam in Brownsville, can swell and shrink with moisture, so we design the subgrade treatment around the geotechnical report rather than a standard section.
On the structure side, long-span steel and tilt-wall panels are the two common answers. Tall buildings with overhead cranes lean toward steel and the crane runway details covered under crane buildings. Plants that want a secure, windstorm-resistant shell often choose tilt-wall construction. Either way, we coordinate the foundation anchor bolts and embedded plates with the equipment suppliers so nothing is drilled into a new slab later.
Phasing the plant around production start
Most plant owners work backward from a production date. Equipment lead times, commissioning and operator training run in parallel with the final months of construction, so we sequence the building in layers: foundations and utilities first, then the shell, then process areas, with office and support spaces last. The Starbase listing mentioned above shows a scheduled construction window from July 1, 2025 to December 31, 2026, which is the kind of compressed timeline we plan for.
Hurricane season gets its own line on the schedule. We keep the shell closed before the heavy months where possible, secure materials ahead of forecast storms, and build a weather float into the critical path. Where the owner expects a second phase, we stub utilities, leave a knock-out end wall and size the electrical service for the next building as well as the first.
Where plant budgets move
The largest cost drivers are the heavy slab, the electrical service, the clear height and the process-specific envelope. Owners are sometimes surprised that site work and flood-driven fill take a large share of the early budget, and that a tall, crane-ready building costs more than a plain one by a wider margin than the extra steel suggests.
We bring early numbers through preconstruction estimating so the owner can decide what is essential. A phased plan with a lean first building and a prepared pad for the second often beats a single large build, because it keeps capital working while demand proves itself.
Who we build plants for
Our plant clients include metal fabricators, equipment assemblers, marine suppliers and food processors, along with developers building to suit. We also work with food and beverage processors whose sanitation and temperature needs change the building considerably. If your operation does not fit a standard category, tell us what you make and how it moves, and we will build from there.
Bring us the process and we will build the shell around it
Tell us what you produce, how heavy the equipment is and when you want to be running. We will give you a plain answer on site, structure and schedule.
Questions Owners Ask
How long does a plant take to build?
It depends on size, structure and equipment. A simple shell can be up in months, but process areas, utilities and commissioning extend the schedule. We build a phased schedule during preconstruction so you can see when production can start in each area.
Can the plant be expanded without shutting down production?
Yes, if we plan for it at the start. We leave an end wall that can be opened, stub utilities and size the electrical service and site drainage for the next phase.
Do I need a separate review for accessibility?
Yes, for projects costing $50,000 or more, the state requires registration and review under the Texas Accessibility Standards. Smaller projects must still comply. We build that review into the permit schedule.
Are skilled crews available with so many large projects underway?
Availability is tight for some trades, especially electrical and heavy rigging. We confirm crew commitments during preconstruction and recommend early procurement of long-lead items to protect the schedule.
What if my plant sits outside city limits?
Then the county’s flood damage prevention and building regulations govern the site, including minimum floor elevations in flood-prone areas. We confirm which rules apply to your parcel before design begins.
Related
Related Services
Related Building Types
Ready to talk about your project?
Request a Project Review
Planning a build in Brownsville or Cameron County?
Share the site, the building and the schedule. We will walk the drainage, soils and permit path with you and follow up with next steps.