
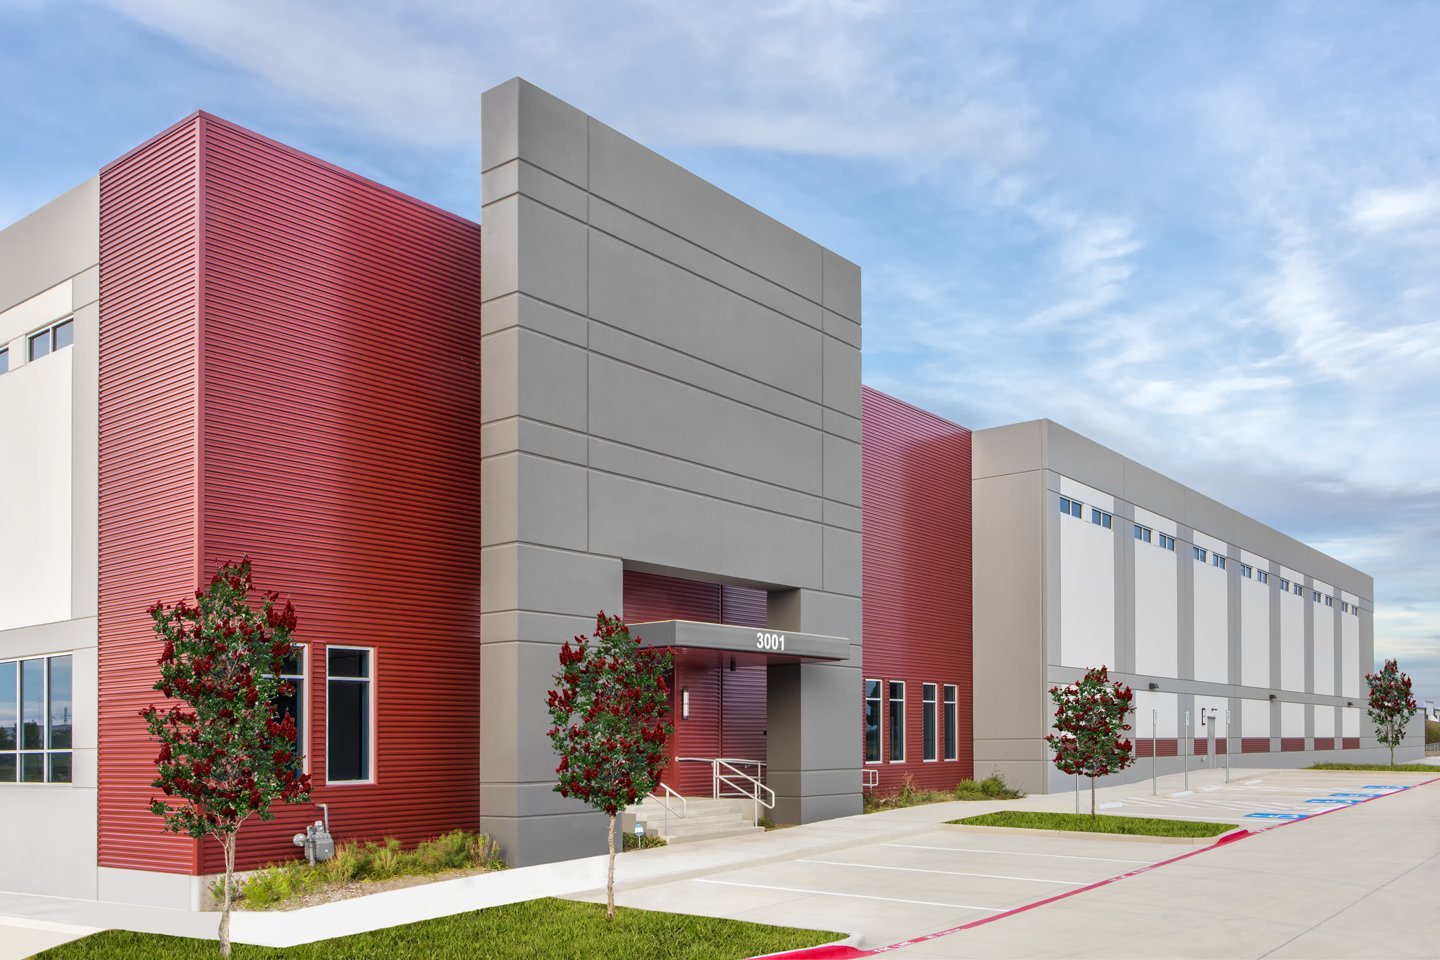
Tilt-Wall Construction in Brownsville and Cameron County
A tilt-wall panel is poured flat, on a slab that has to carry the weight of a crane and the panel together, and in Brownsville that first sentence is where most of the planning goes. The ground here is mostly clay to silty clay loam, strongly alkaline, sitting at about 33 feet of elevation on a flat coastal plain. Flat clay holds water, shrinks when it dries and swells when it takes on rain, and a casting slab that moves even a little makes a panel that does not stand true.
We build tilt-wall buildings for owners who plan to keep them: warehouses, light manufacturing, flex space and the kind of large single-story shells that the port, the bridges and the interstate corridor keep asking for. The method is hard to beat for a big, boxy building because the walls, the structure and the finish arrive in one operation, and the roof can go on while the crane crew is still setting the last panels. It is also a method that punishes a poor site, so we spend our effort where the building is won or lost, on the pad, the slab and the pick day.
Everything below comes from working this ground and this weather, and we would rather explain it in plain language before you commit than after the first rain.
What a tilt-wall package includes here
The package starts with the building pad. We strip and prove the subgrade, bring in select fill where the geotechnical engineer calls for it, and moisture-condition the clay so it behaves the same on the day of the pour as it will in the third year of ownership. Footings and panel foundations follow, along with the floor slab that doubles as the casting bed. Because the slab is used twice, once as a form and once as a floor, we set the elevations and the joint layout with both jobs in mind.
Next come the panels. We build the forms on the slab, place reinforcing steel and embedded plates, install the lifting inserts and temporary brace inserts, and pour. After curing, the crane lifts each panel into position and the crew braces it until the roof structure ties the building together. Steel joists or a deck system go on top, followed by the roof membrane, the dock and overhead doors, and the electrical and fire protection that the owner's use requires. Where the building needs a heavier frame at one end, our structural steel erection work ties that portion to the panels.
Clay under a casting slab
Clay soils in this part of Texas move with moisture. The reference material on Brownsville describes soils that are mostly clay to silty clay loam, with a pH between 8.2 and 8.5, and it notes that parts of the city carry a high risk of localized flooding because of flat topography and slow-draining ground. For a tilt-wall building, that means the casting slab cannot sit on whatever was there. We work with the engineer on a prepared, drained pad that stays dry underneath, with edges sloped so rain does not pond against the forms.
Slab design also matters after the panels are standing. A floor that is cast to hold forms and a crane is built differently from one that only carries pallets, and the joint layout, curing and flatness work have to hold up through both uses. The trade partners for commercial concrete floors carry that discipline from the casting day to the day the racking goes in, and the footings below get the same attention through our concrete foundations work.
Pick day, crane access and the weather window
A panel pick is a single-day event that has been planned for weeks. The crane needs firm, level ground along the full perimeter, a swing radius that clears the building and the neighbors, and enough working room to set panels in sequence without moving the crane more than necessary. On a clay site we build a compacted crane path and plan for drainage around it, because a rain the night before can turn an access road into a rutted trap. Our approach to crane buildings and heavy lifting begins with the same question: where will the crane stand, and what will hold it up?
We schedule picks around the Gulf coast weather, watching forecasts for wind and rain days ahead and keeping a second pick window open when we can. Wind is a firm limit on panel work, and a forecast that looks calm on Monday can change by Thursday. Casting and curing add their own waiting periods, so the realistic path from slab to a closed shell is measured in weeks of choreography, not a single quick sequence. We lay that out for you in a written schedule before the first form goes down.
Where the work is coming from
Large, simple shells are what a port and border economy tends to need. Marine Log reported in June 2025 that a steel company is investing $85 million in a 650,000-square-foot facility at the Port of Brownsville, expected to create more than 600 direct and indirect jobs. A building of that scale is the territory where tilt-wall, steel framing and metal panels compete, and the owner's process decides which one wins. We help owners weigh the options with real numbers on enclosure, schedule and long-term maintenance.
The same corridor draws the distribution and storage buildings that move goods between ships, rail and trucks. Owners in logistics and distribution care about clear height, dock count and trailer room, and tilt-wall delivers all three at a competitive price when the site is right. If you are comparing that approach to a metal building, our page on the tilt-wall building type walks through the differences.
Wind, permits and who reviews what
The coast changes the engineering. The Texas Department of Insurance states that beginning April 1, 2026, Windstorm Certificate of Compliance applications must be certified under either the 2024 International Residential Code or the 2024 International Building Code, and that, apart from one partial county, every county on its map falls entirely within the program. TDI publishes separate Cameron County and Willacy County zone pages, so a tilt-wall building here carries wind-load design for its panels, connections and roof edge, along with documentation that the insurer will look for.
Local review is the other half. Texas law sets the 2012 International Building Code as the municipal floor, and cities may adopt later editions by ordinance, so the edition that governs your parcel depends on the city or county. We confirm the applicable edition with the Building Permits and Inspections office before final plans are priced, and we handle the permit submittals in plain language so you always know where the file stands.
Talk through your shell
Send us the site, the use and the target date. We will tell you whether tilt-wall fits, what the pad needs and what a realistic schedule looks like.
Questions Owners Ask
How long does a tilt-wall shell take once the slab is poured?
Most of the time goes to forming, reinforcing, casting and curing, then a pick that may take a few days for a mid-sized building. The roof follows quickly after the panels are braced. We build a schedule from your actual panel count and give weather float for the pick days.
Is tilt-wall better than a metal building?
It depends on the use. Tilt-wall offers a durable, insulated wall with a solid look and strong fire performance, while a metal building is faster and often cheaper for simple spans. We price both options for owners when the choice is open.
Can tilt-wall work on Brownsville clay?
Yes, with preparation. The slab and footings are designed around the geotechnical report, and the pad is drained and moisture-conditioned before concrete goes in. Skipping that work is the most common source of later cracking.
Do panels need special wind design on the coast?
They do. Panels, connections and roof edges are designed for the wind loads that apply to the site, and the insurer's windstorm process requires documentation. Your engineer and our team coordinate that early so it does not delay permits.
What does a crane day cost me?
The crane is a significant line item, and its cost depends on panel weight, reach and the number of days on site. Good planning reduces repeat moves and idle time, which is where owners lose money. We show the crane assumptions in our estimate.
Related
Related Services
Related Building Types
Ready to talk about your project?
Request a Project Review
Planning a build in Brownsville or Cameron County?
Share the site, the building and the schedule. We will walk the drainage, soils and permit path with you and follow up with next steps.