
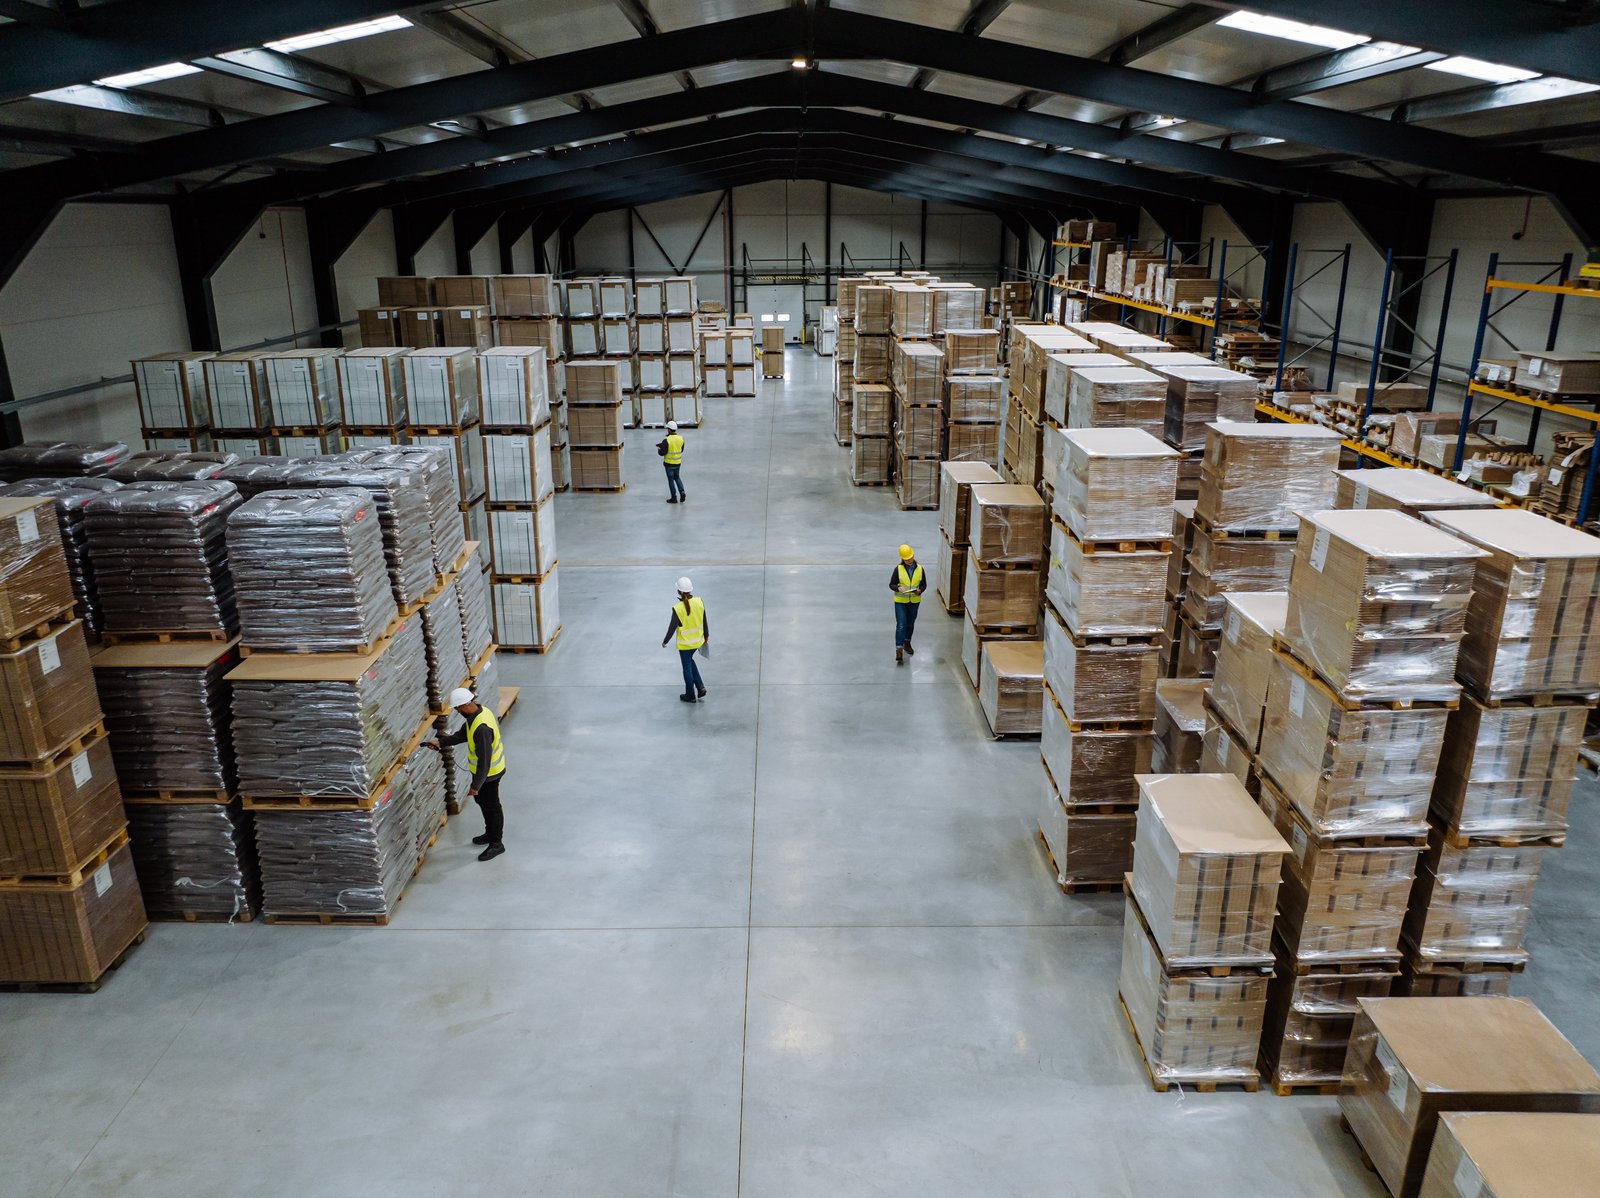
Warehouse Buildings in Brownsville and Along the Ship Channel
Forty thousand acres of port land is a lot of room to put a warehouse, and the first question we ask a Brownsville owner is still the simplest one: what moves through the door, and how does it get there? The Port of Brownsville is described in trade press as the largest land-owning public port authority in the country, with a first business park of 118 acres, and a good deal of the warehouse demand around it comes from companies that need to stage steel, grain, equipment or consumer goods near the channel, the rail line and the toll road.
A warehouse looks like the simplest building in the commercial catalog: a slab, some walls, a roof, a few dock doors. On the coastal plain it rarely stays that simple. The ground is flat and slow to drain, the roof has to survive hurricane-season wind, and the site has to hold trailers that turn, back and park all day without breaking down the pavement. We build warehouses for owners who plan to hold them, so we spend our early effort on the decisions that are expensive to change later.
What follows is how we think about a warehouse in this market, from the pad elevation up to the roof, and what we ask owners before we put a number on paper. Plain language about permits and flood rules comes first, because those rules shape the building more than most people expect.
Why the port keeps pulling storage buildings toward the channel
Marine Log reported in June 2025 that the Port of Brownsville covers 40,000 acres, with a first business park of 118 acres, and that Westa's flour mill and sunflower seed plant there is expected to employ 120 people. The same coverage describes Forza Steel investing $85 million in a 650,000-square-foot facility at the port. Large users like these generate smaller neighbors: suppliers, haulers and distributors who want covered storage a short drive from the gate rather than a long haul from the highway.
The Trade and Industry Development profile of the port adds the shipping side, noting short-line rail operated by OmniTRAX that connects with three Class I railroads, and Foreign Trade Zone No. 62 status. For a warehouse owner, those details decide whether the building needs a rail spur, a bonded area, a fenced yard or none of the above. We lay out the site around the freight you actually handle, then leave room on the lot for the next bay, because tenants and uses change faster than concrete does.
Pad elevation, drainage and the clay underneath
Anything outside a city limit in Cameron County falls under the county's Flood Damage Prevention and Building Regulations, which require the lowest finished floor in a flood-prone area to sit 12 inches above the Base Flood Elevation or 24 inches above the highest adjacent natural grade, whichever is higher. Inside a city, the city's own rules apply, and the adopted building code edition for Brownsville is something we confirm with the city's permits division on each job. Either way, we start a warehouse job by pulling the flood map and setting the floor elevation before anyone draws a wall.
A reference source on the city describes soils that are mostly clay to silty clay loam and a flat landscape where parts of town carry a high risk of localized flooding. That matches what water does on a warehouse lot: it sits. We build the pad up with engineered fill, shape the site so water leaves the truck court and the dock pits, and size detention to what the drainage authority will accept. A slab that stays dry on day one and stays flat in year ten is the result of that earth-moving, not the concrete finish.
What goes into the building itself
Most warehouses we price fall into a few structural families. A pre-engineered metal frame is fast to enclose and economical for storage with moderate clear height. Tilt-wall panels give better security, fire resistance and a wall that stands up to forklifts, which is why many distribution owners choose them, and we cover the method on our tilt-wall building page. Owners comparing the two usually want to see a price for each, and we show both with the same finish assumptions.
Inside, we spend time on the slab: thickness, joint layout, flatness for racking and vapor protection under any area that will hold paper, food or electronics. Dock count and door spacing come from truck volume rather than habit. The construction trade partners pour and finish the slabs, and we coordinate the fire protection, lighting and loading equipment so the building opens complete. If your plan includes refrigerated space, read the notes on a cold-storage facility, because the slab and envelope change substantially.
Where the money goes and what we can adjust
The biggest swing items on a warehouse here are the pad fill and drainage, the roof and wall wind-rating requirements, and the paving at the truck court. Steel and panel pricing moves with the market, and with several large industrial projects competing for the same trades near the channel, labor availability can matter as much as material cost. We bring early pricing to the table so you can see whether a taller eave, a bigger dock count or a concrete court is worth the premium.
Savings usually come from shaping the program, not trimming quality: a simpler footprint, shared walls between bays, a smaller office block, or phasing the second half until a tenant signs. We would rather show you a lean building that holds up than a cheap one that leaks at the first named storm.
Related work we often bundle
Owners often pair the building with truck courts and dock aprons, grading and utilities from our site development and utilities work, and a permit path handled through permitting and entitlements. Warehouse users in the logistics and distribution field are the most common buyers, and the Port of Brownsville is the location that sets the pattern.
Talk through your warehouse site with us
Send us the parcel, the freight and the timeline you have in mind. We will walk the site, check the flood and drainage conditions, and give you a straight answer on what the building should be.
Questions Owners Ask
Should my warehouse be metal or tilt-wall?
It depends on clear height, security needs and budget. Metal frames enclose faster and cost less for plain storage, while tilt-wall panels last longer under forklift traffic and offer better fire resistance. We price both on the same assumptions so you can compare them directly. Our metal building page covers the frame option in more detail.
How high does the floor need to sit above the ground?
In unincorporated Cameron County, the rule is the higher of 12 inches above Base Flood Elevation or 24 inches above the highest adjacent natural grade in a flood-prone area. City limits follow city rules, so we confirm with the right building department before design. We set the finished floor first and shape the site around it.
Do I need a rail spur or foreign trade zone status?
Only if your freight justifies it. The port is served by short-line rail and sits in Foreign Trade Zone No. 62, but plenty of warehouses on the highway network never use either. We ask about your shipments before drawing anything.
Can I leave room to expand the building later?
Yes, and we recommend it. We plan the end wall, utilities, drainage and paving so that another bay can be added without tearing into the operating warehouse.
What does a hurricane-season roof require?
The roof system and its fasteners must meet the wind loads the code and the state windstorm program call for. The Texas Department of Insurance says that starting April 1, 2026, windstorm certificates must be certified under the 2024 building code, so we design to that standard from the start.
Related
Related Services
Related Building Types
Ready to talk about your project?
Request a Project Review
Planning a build in Brownsville or Cameron County?
Share the site, the building and the schedule. We will walk the drainage, soils and permit path with you and follow up with next steps.