
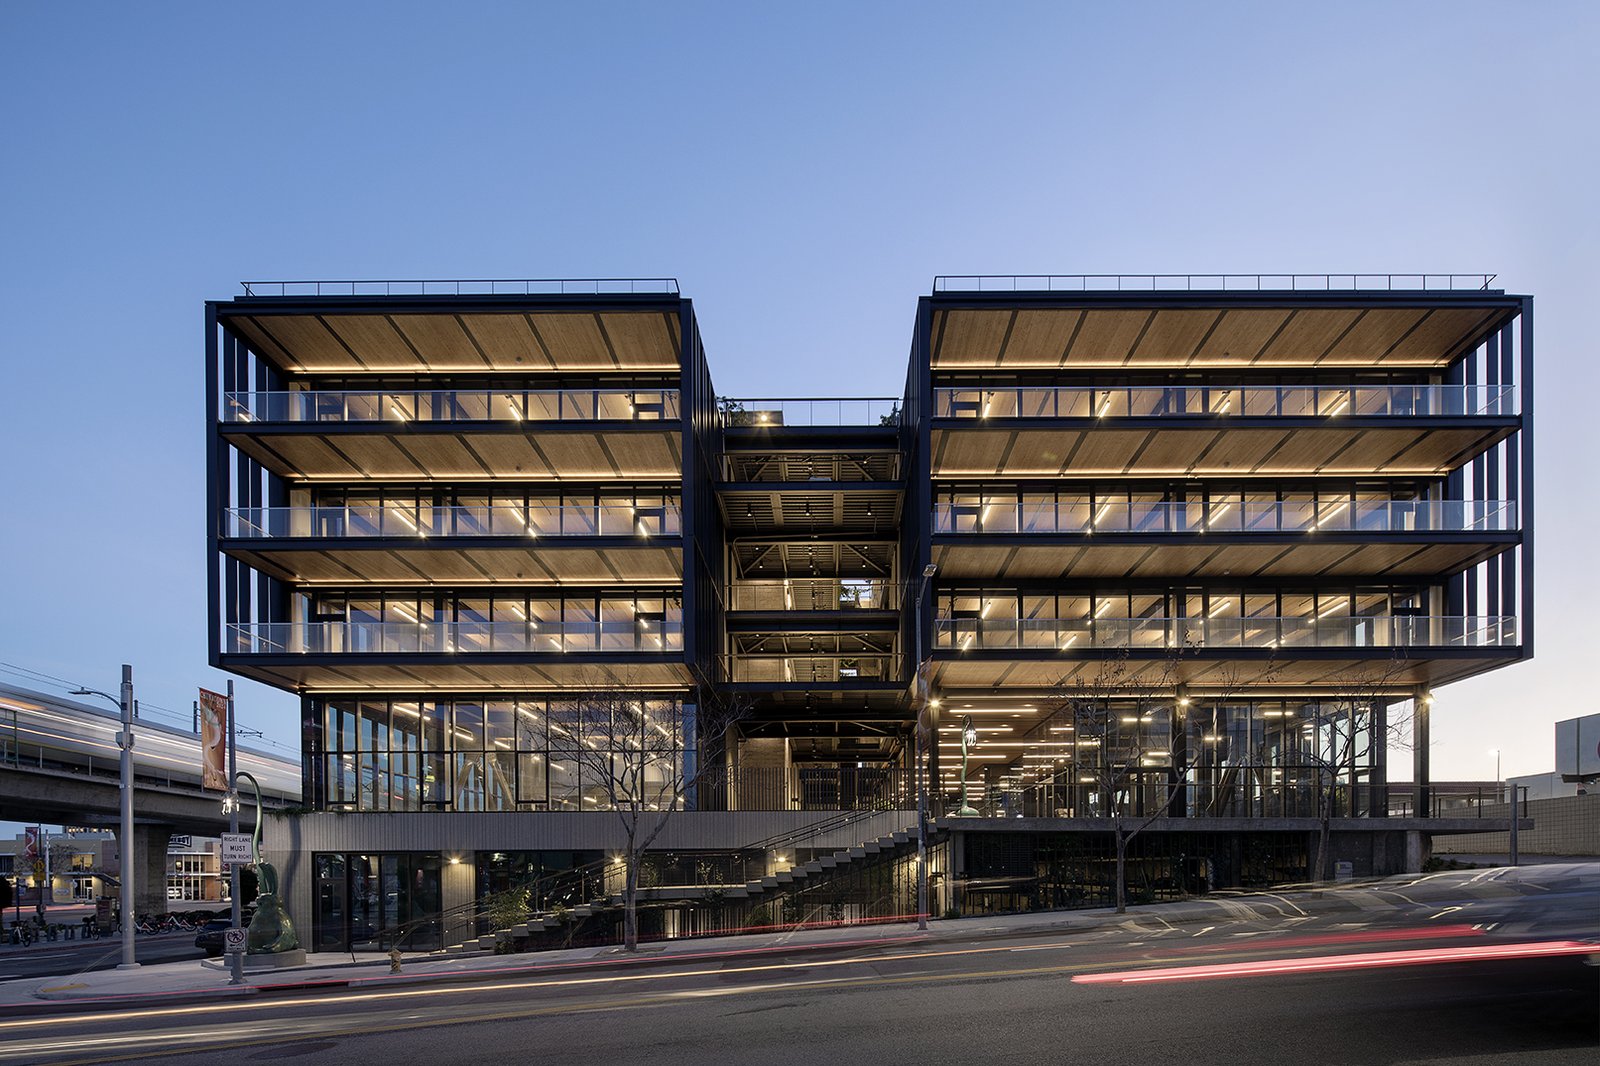
Mixed-Use Construction in the Lower Rio Grande Valley
Shops below, homes above: the idea is simple, and the building that results is anything but. A mixed-use project asks one structure to satisfy a restaurant owner who wants a hood and a grease line, a retailer who wants wide glass, a family who wants quiet bedrooms, and a lender who wants all of it finished on one calendar. The fire separations, the shared utilities, the sound control between floors and the way a delivery truck and a resident reach the same curb all have to be solved before the first footing is poured.
We build mixed-use projects around the Lower Valley for developers and landowners who see long-term value in buildings that serve a neighborhood all day. The sites vary a great deal, from a narrow street frontage near the water in Port Isabel to a larger parcel along a winding resaca with a golf course next door, and each one pushes the design in a different direction.
Our contribution is a plain, early look at how the pieces fit together and what each one costs. That conversation usually changes the drawings for the better.
Combining uses without letting them fight each other
Every use in the building has its own needs. Residential floors want sound separation and individual climate control. Retail wants volume, daylight and loading access. Restaurants want exhaust paths, grease handling and stronger structure for equipment. Offices want flexible mechanical zones and reliable power. We study the interfaces between these uses first, because that is where change orders happen.
Our teams know how to coordinate a multifamily and mixed-use building as one project with several tenants instead of several projects on one lot. That begins with a clear separation strategy and a shared mechanical and electrical plan, then moves through the shell, the commercial buildout and the residential finish in an order that keeps trades out of each other's way.
How we sequence a building that serves two kinds of tenants
The commercial space and the apartments rarely finish at the same moment, so we build the structure to allow that. A common sequence has the foundation and structure first, then the weather-tight envelope, then the shared systems, followed by the commercial shell and the residential finishes in parallel. A stairwell or elevator may serve both uses, which means occupancy, punch lists and final inspections have to be coordinated so one group does not wait on the other.
When the residential component sits on a raised ground-floor deck over parking or retail, the construction approach shifts again, and our podium and wrap construction team brings its own sequencing to the job. For smaller projects that stay at two or three stories, we keep to conventional framing above a commercial shell and avoid unneeded complexity. The right structure is the simplest one that does the job.
Keeping residents, shoppers and crews safe while building
Construction in a neighborhood that is already alive deserves extra care. Pedestrian protection, covered walkways, crane and hoist exclusion zones, and clear signage around trucks keep the public out of harm's way. We hold daily safety talks on site in English and Spanish, and we update them whenever the work changes phase.
Fire protection comes in two forms. During construction, we manage temporary power, hot work and housekeeping to keep the project safe. In the finished building, fire-rated assemblies between commercial and residential spaces must be built as drawn and inspected before they are covered. Documenting those assemblies as they are built, rather than reconstructing them later, makes inspections go faster and protects the owner long after the certificate of occupancy.
Why coastal and resaca communities lean toward mixed use
Port Isabel sits at about 6.6 feet of elevation on the west side of the south end of the Laguna Madre, and the county lists a Port Isabel TIRZ #1, the Modern Venice zone, with 75 percent county participation through the end of 2042 and listed projects of $16,945,000. Tax increment zones like that exist to improve the public side of the street, and developers who understand where that money is going often build the private side to match.
Farther inland, the Town of Rancho Viejo's own build-here page cites winding resacas and a golf course as features for developers. Water features add value and complexity at once: setbacks, drainage easements and bank stability all affect where a building can stand. The Port Isabel and Rancho Viejo pages describe what we see in each community.
What drives cost in a mixed-use building
Structure and systems are the biggest variables. A building that holds commercial space on the ground floor and housing above needs transfer elements, longer spans and a more robust fire and sound strategy than a simple garden-style complex. The more the design tries to stack different uses without coordination, the higher the cost. We compare two or three structural options with the owner before drawings reach the permit stage.
Finishes and amenities swing the budget too, though not as much as people expect. We help owners put their dollars where residents and shoppers feel them: entrances, corridors, storefronts, lighting and parking access. Along with multifamily apartment construction and retail center work, mixed-use projects benefit from knowing the trade price for each scope, because we can tell a developer where value engineering helps and where it hurts. The multifamily developers we serve usually want those numbers before design is final.
Bring the whole program, not just one use
Tell us what is going on the ground floor, what goes above, and how long you plan to hold the building. We will outline a structure, a sequence and a budget range.
Questions Owners Ask
Do the shops and apartments have to be built by different contractors?
No. One general contractor can build both, and that is usually cleaner because the shared systems, fire separations and schedule all sit under one agreement. We bring in specialty subcontractors for restaurant exhaust or storefront glazing and coordinate them with the residential trades.
How do you control noise between a restaurant and the apartments above?
We combine structural separation, resilient assemblies, isolated mechanical equipment and careful routing of exhaust and plumbing. The design team sets the performance target and we verify it in the field as walls and floors are built, before they are closed up.
Is a waterfront or resaca site harder to build on?
It can be. Setbacks, flood information, bank stability and utility access all matter more. We review each of those before a site is purchased so the owner knows what the land can support and what it will cost to prepare.
Can the apartments open before the retail space is finished?
Often yes, if the common areas, life safety systems and access are complete and the commercial work is separated from the residential portion. We discuss this with the owner and the inspector early, since a phased occupancy requires planning during design as well as construction.
What size projects do you take on in this category?
We work from small buildings with a handful of apartments over street-level shops to larger multi-story complexes. The deciding factors are the quality of the site, the clarity of the program and the owner's plan to hold the property.
Related
Related Services
Related Building Types
Related Service Areas
Ready to talk about your project?
Request a Project Review
Planning a build in Brownsville or Cameron County?
Share the site, the building and the schedule. We will walk the drainage, soils and permit path with you and follow up with next steps.