

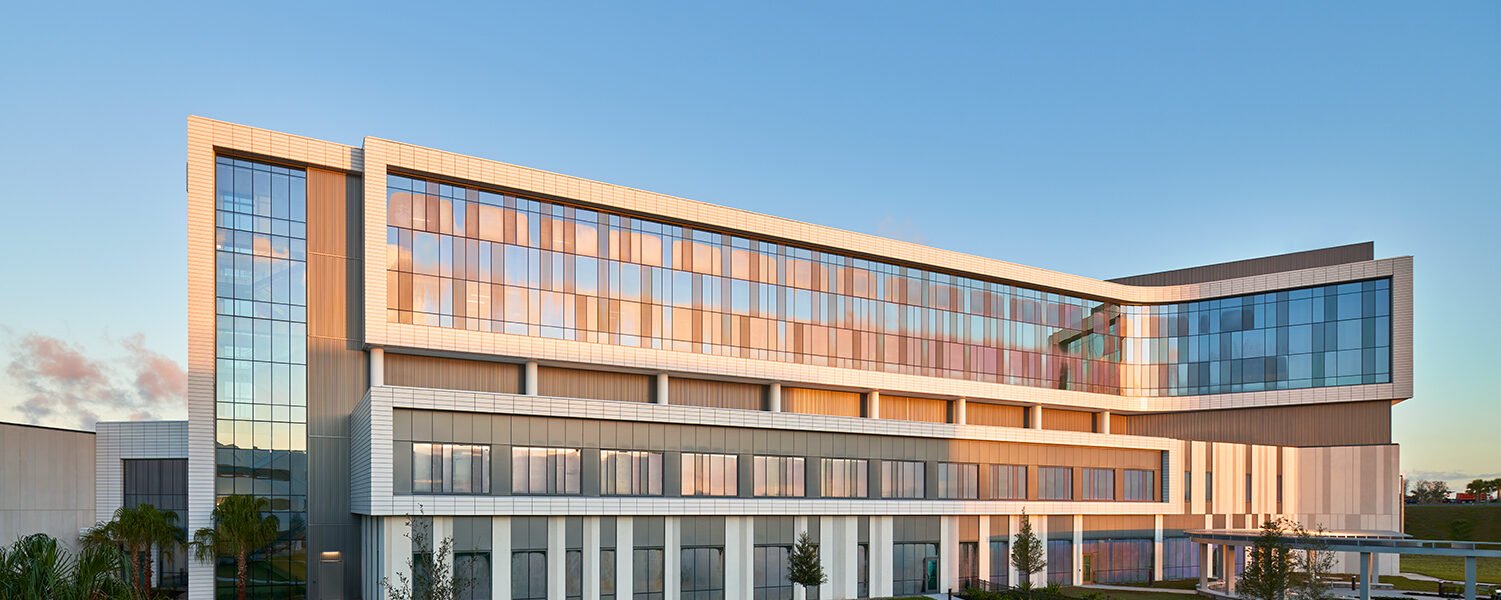
Healthcare Construction in Brownsville and Cameron County
A soil series that stays cracked open for 150 to 210 days in a typical year sounds like a farmer's concern, not a hospital builder's, until you read what the USDA says about it. Its description of the heavy clay common across south Texas reports 60 to 75 percent clay, very slow permeability and slickensides beginning 20 to 30 inches down, on nearly level river terraces. Soil like that swells in wet months and shrinks in dry ones, and an operating room or imaging suite will not forgive a slab that moves.
We build clinics, outpatient centers, diagnostic suites, urgent care buildings and hospital additions for health systems, physician groups and public providers in Cameron County. The work is demanding in ways other buildings are not. Air pressure relationships, infection control during construction, backup power, medical gas, imaging shielding and life safety systems all have to be right, and all of them are inspected.
We bring a calm, careful approach. We explain what each review is for, who has to sign off, and what we need from the design team to keep the project moving.
Protecting patients while we build around them
Infection control is the first conversation on any healthcare project, especially one attached to an operating facility. Before work begins we agree with the owner's infection prevention staff on barriers, negative pressure, walk-off mats, dust control and the routes that workers, debris and materials will take. Those measures are written into the plan, signed off and enforced every day, and we adjust them when the work moves from demolition to framing to finishes.
Noise, vibration and utility shutdowns are the other places where a construction project meets patient care. We schedule shutdowns for the quietest hours, notify clinical managers in advance and have a rollback plan in case a connection takes longer than expected. Where the work touches an existing hospital or clinic, our approach follows the same rules as our phased construction on occupied sites.
Foundations, roofs and the weather a clinic must survive
Foundation design on clay is the engineer's decision, but the builder carries it out. Subgrade preparation, moisture conditioning, drainage away from the slab and landscaping that does not pour water against the building all affect how well a floor performs over time. We insist on following the geotechnical recommendations closely and on photographing the subgrade before concrete is placed.
Roofs matter just as much. After Hurricane Hanna in July 2020 the National Weather Service reported that many poorly built structures across Cameron County lost roof sections, and it recorded an EF0 tornado east-southeast of Brownsville that blew windows out of an airport hangar. A health facility that must stay open through a storm needs a roof system, rooftop equipment attachment and generator placement that were reviewed with that in mind, and we raise those details during preconstruction instead of waiting for the shop drawings.
Accessibility review and the state approvals that shape the schedule
Healthcare buildings in Texas pass through more reviews than most. The Texas Department of Licensing and Regulation requires projects costing $50,000 or more to be registered and reviewed against the 2012 Texas Accessibility Standards, which have applied since March 15, 2012, and smaller projects must still comply. Hospitals and licensed facilities also answer to state health authorities, and the city handles building, fire and mechanical permits.
Those reviews run in sequence and in parallel, and the owner is rarely told which ones are on the critical path. We map them out in the first schedule, build in time for comments and keep a log of each submission. Our commissioning and closeout work closes the loop by delivering the test reports, balancing data and as-built documentation that inspectors and surveyors expect.
Work we control directly
We coordinate and manage the specialty trade partners for site work, concrete and rough carpentry on healthcare projects, holding scope, schedule and inspections, which gives us direct control over the subgrade and slab conditions that matter most on clay. The medical gas, nurse call, imaging and security scopes go to specialty firms, and we coordinate them closely because their rough-in has to align with walls, ceilings and structure.
We coordinate clear English- and Spanish-language communication where the project requires it, helping patients, staff and neighbors follow the work plan. A clear daily conversation keeps projects smooth, especially in a building where a mistaken door closure or a power interruption can affect care. Medical office construction and larger hospital additions use the same coordination routines, scaled to the project.
Who we build healthcare space for
Our owners range from independent physician groups to multi-site health systems and public providers. The groups differ in decision speed, financing and what they expect from a contractor. A physician group may want a fast, simple building with a dependable opening date, while a health system may want a longer preconstruction period with detailed review at each stage.
The healthcare systems page explains how we work with larger organizations, and the healthcare and hospital overview covers the building types. Seniors and long-term residents are another group we build for, through our senior living construction work, which shares many care-related details. For projects in the city, see Brownsville.
Where healthcare budgets move
Mechanical, electrical and plumbing systems usually account for the largest share of a healthcare budget, and they are also where design is least settled early on. Air handling with tighter filtration and pressure control, redundant power, medical gas and specialized plumbing for sterile areas all add cost per square foot compared with a standard office. We price those systems with engineer input at each design milestone so the owner can see how decisions change the number.
Equipment is the second driver. Imaging rooms need shielding and structural support, and the owner often supplies the equipment itself, so delivery dates, rigging paths and power requirements must be coordinated with our schedule. We build a clear owner-supplied equipment list into the contract and track each item through delivery and hookup. Contingency is worth discussing openly too: existing buildings hide surprises, and we recommend a larger allowance for renovation than for new construction.
Plan the reviews before you plan the walls
Tell us about the facility, the services it will house and your target opening. We will map the reviews, the foundation conditions and the infection control plan before we price the work.
Questions Owners Ask
How do you manage infection control when we are renovating an occupied floor?
We build an infection control plan with the owner's staff before work starts. It specifies barriers, negative air, cleaning routines, material routes and inspection checkpoints. Those measures are monitored daily and adjusted for each phase, and they are documented so the owner has a record.
Does clay soil change how a clinic is built?
Yes. Heavy clay moves with moisture, so the foundation design, subgrade preparation and site drainage all need extra attention. We follow the engineer's recommendations closely, verify the subgrade and keep water away from the building pad throughout construction.
What approvals do healthcare projects need in Texas?
Typically city building permits, plan review and inspections, the state accessibility review for projects costing $50,000 or more, and approvals from the relevant health licensing authority for licensed facilities. We map them at the start, since the order and timing vary by project type.
Can you keep the building operating through a hurricane?
Design determines that, and we help build it properly. Roof attachment, generator location, fuel storage, flood protection for critical equipment and protected openings are the key items. We review them with the design team and verify them as work proceeds.
Related
Related Services
Related Building Types
Ready to talk about your project?
Request a Project ReviewPlanning a build in Brownsville or Cameron County?
Share the site, the building and the schedule. We will walk the drainage, soils and permit path with you and follow up with next steps.