
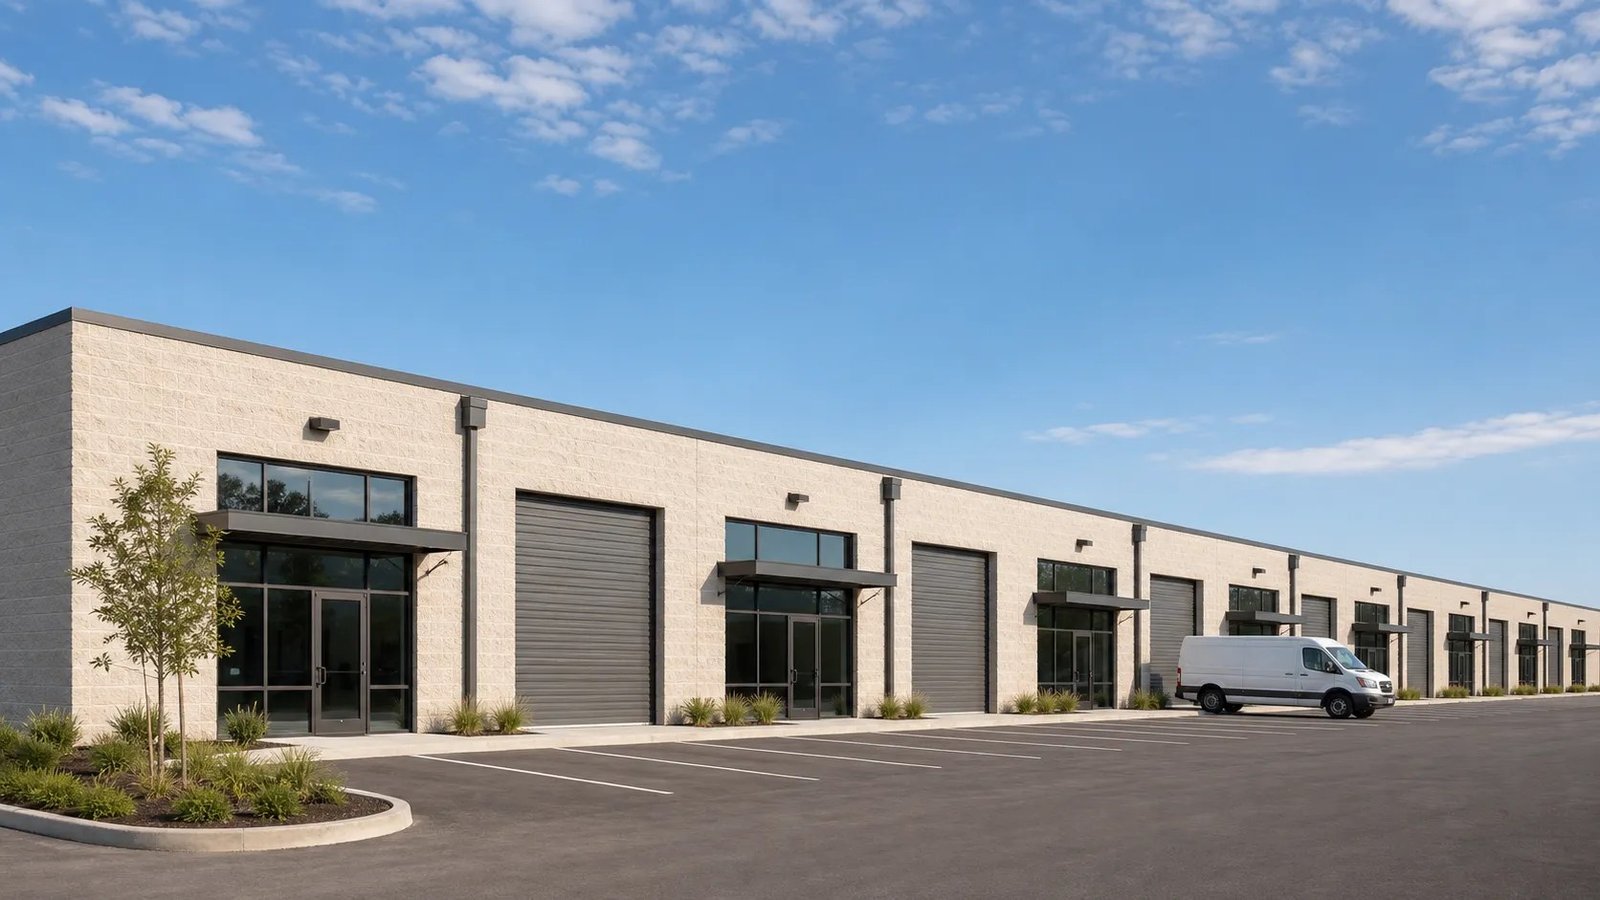
Flex and Light Industrial Buildings Across Cameron County
Thirty years is the term of a tax zone that covers about 1,330 acres on the southeast side of Brownsville, starting where Highway 100 meets US 77 and US 83, and it is the kind of fact that makes a flex builder pay attention. Cameron County lists the Madeira Espiritu Santo zone, approved by the city on December 8, 2020, with projects that include roads, parking and public infrastructure. Flex buildings tend to appear where roads, utilities and cheap land meet, and this is such a place.
Flex space is the workhorse of local business: a shallow building with office or showroom space in front, a shop or storage bay behind, and a roll-up door on the side. Electricians, HVAC contractors, marine suppliers, small fabricators and distributors all rent or own them. The plan sounds simple, but a good flex building has to work for several tenants over time, which means flexible bay widths, separately metered utilities and a parking layout that handles pickups as well as employees.
We build flex projects for developers who plan to lease, for owners who plan to occupy and for those who hope to do both.
Where flex space makes sense in our area
Flex demand follows population and road access. Los Fresnos, about 12 miles north of Brownsville, had 8,114 residents at the 2020 census and is where a nearly five-mile road expansion called Old Alice Road, priced at about $38 million, is described as connecting the Brownsville Sports Park to State Highway 100. Rancho Viejo, between Brownsville and Harlingen, lists distances of 11 miles to the Port of Brownsville and 14 miles to the Brownsville airport on its developer page.
We bring the logic of each corridor to the first site conversation. Whether the parcel is in Los Fresnos, in Rancho Viejo or inside the city limits of Brownsville, the right building depends on who the tenants will be, how they receive deliveries and which approvals the parcel needs.
Incentive zones, roads and the shape of demand
Cameron County’s economic development page lists Los Fresnos TIRZ #1, running through the end of 2029 with listed projects of more than $34 million, and Los Fresnos TIRZ #2, a 20-year zone restricted to Whipple Road between two farm-to-market roads. These zones fund infrastructure that makes parcels developable. For a flex builder, the practical question is whether the roads, water and sewer a project needs will exist by the time the building is ready.
The Brownsville interstate corridor adds access. The signed Interstate 169 designation became official on December 17, 2015, and the road runs alongside a toll highway that connects to the port over about 1.5 miles, according to a reference source that itself flags a need for updating. Flex users who serve the port and the nearby industrial users like that connection. For wider industrial demand, see our notes on logistics and distribution tenants.
Designing bays that survive a tenant change
We typically use a pre-engineered metal frame or tilt-wall panels with a storefront or office front, 20 to 30 foot clear heights where the use calls for it, and a column spacing that lets bays be divided or combined. Overhead doors, man-doors and window placement are chosen so a demising wall can be dropped between tenants without moving utilities. The structure choices are covered in more detail on our metal building page.
Utilities deserve more attention than they get. Separate meters, a shared but divisible fire sprinkler system and individual restrooms save a landlord money and trouble when the tenant mix changes. We stub water and sewer lines for future partitions and leave room in the electrical room for added panels. Floor slabs are designed for light forklifts and shop equipment rather than heavy racking, which keeps costs moderate.
Parking and truck access follow the tenants. A contractor tenant wants room for service vans overnight, a distributor wants a short truck apron at each bay, and a showroom user wants customer spaces near the front door. We put the roll-up doors on the side or rear, keep the front of the building presentable for visitors and set the driveway widths for a delivery truck turning in without blocking the neighbor.
Keeping flex space competitive
Flex buildings compete on rent per square foot, so cost control matters more than in most types. The biggest levers are the structure type, the amount of office finish per bay and the extent of site work. Fill and drainage are significant in a flat, clay-soil market, and a reference source on Brownsville notes soils that are mostly clay to silty clay loam with several areas at risk of localized flooding.
We help developers decide what to build now and what to leave to the tenant, and we price a base building that delivers a clean, code-compliant shell. For tenants who want more, we offer a separate allowance structure through our tenant improvement work. That split keeps the headline cost down and avoids overbuilding for a user who may never arrive.
Building in phases when the market is uncertain
Many flex developers build one building first and add others as leasing proves out. We design the site for the whole concept, size the detention pond for the full build-out and run utilities for later phases. A second building can then be placed without trenching through the parking lot of the first. Where county rules apply, we remember that unincorporated land falls under the county’s flood damage prevention regulations and its lowest floor requirements.
This phasing approach appeals to owner-occupants too. A contractor who needs 5,000 square feet today and might need 12,000 in a few years can build a first bay and reserve the adjoining pad. Our warehouse page and our distribution center page show what happens when the use grows past flex.
Plan the bays around the tenants you want
Tell us the parcel, the type of tenants you have in mind and your target rent. We will draw a bay layout and give you a realistic cost range.
Questions Owners Ask
How wide should a flex bay be?
Typical bays run 25 to 40 feet wide so that a tenant can take one or two. We pick the module to suit your expected users and the structure system, and we design the sprinkler, electrical and plumbing so the bays can be combined or split.
Metal frame or tilt-wall for flex space?
Metal frames are quick and economical. Tilt-wall costs more per square foot on small buildings but offers durability and security. We price both and let the rent forecast guide the choice.
Do I need a traffic study?
It depends on location and size. Projects that add driveways to a state highway or connect to roads with active expansion plans may need one. We check with the city or county and TxDOT where the parcel touches a state route.
Are incentive zones helpful for a flex project?
They fund public infrastructure such as roads and utilities around a development, which can make a parcel buildable. We review the zone boundaries and listed projects to understand how they affect your site.
Can the building be converted to a different use later?
Yes, if we plan for it. Clear heights, column spacing and utility capacity are chosen so the building can be adapted to storage, light assembly or service uses.
Related
Related Building Types
Related Service Areas
Ready to talk about your project?
Request a Project Review
Planning a build in Brownsville or Cameron County?
Share the site, the building and the schedule. We will walk the drainage, soils and permit path with you and follow up with next steps.