
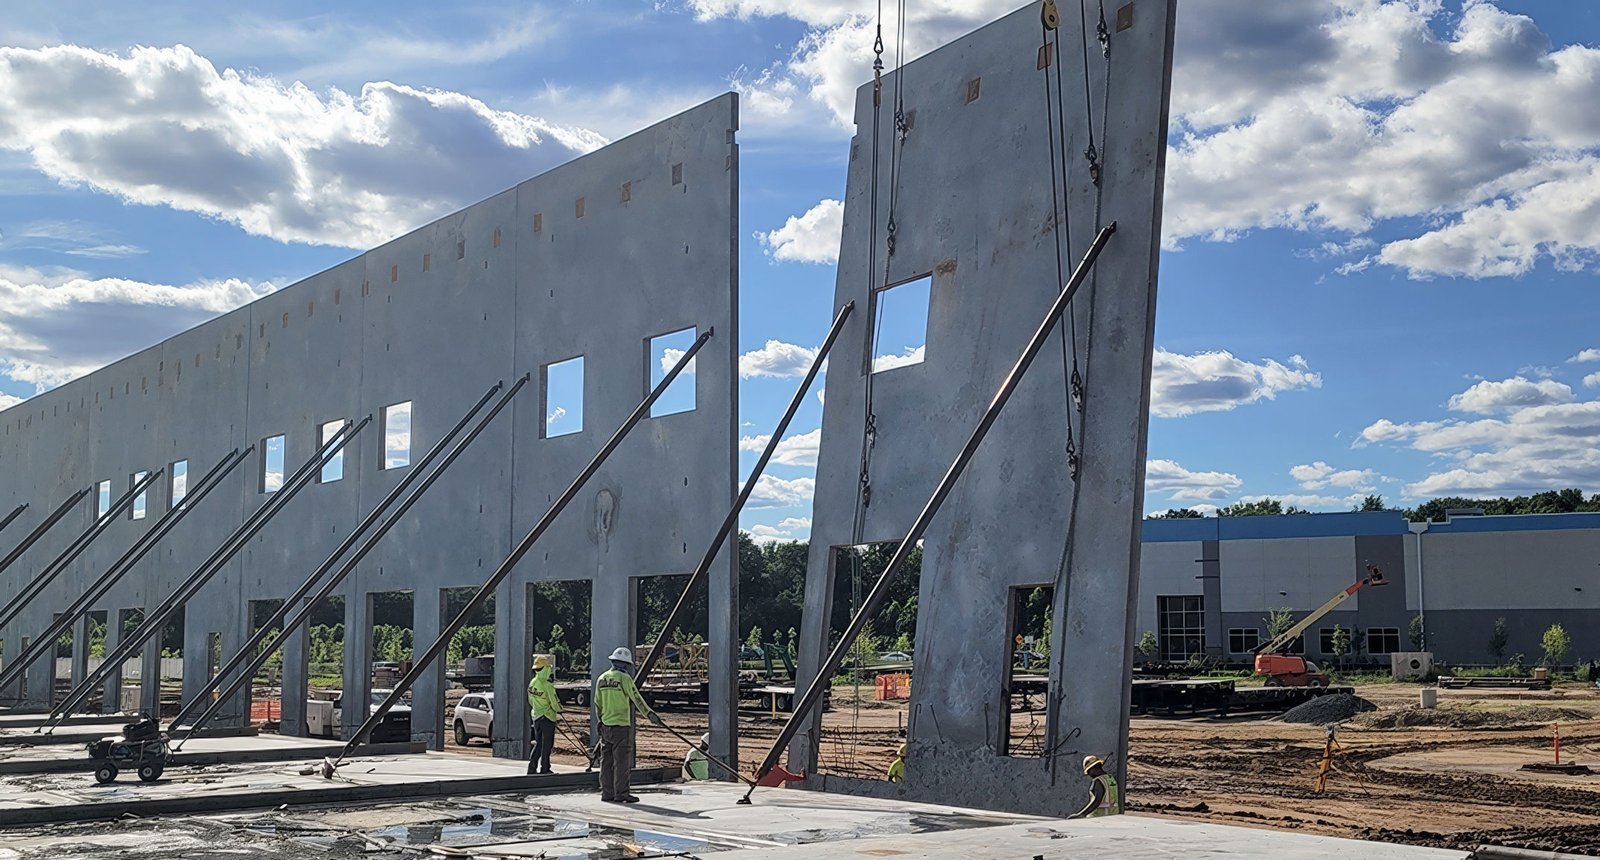
Tilt-Wall Buildings in Brownsville and the Port
Six hundred and fifty thousand square feet is the size of one planned steel-fabrication facility at the Port of Brownsville, and it is also a decent description of the scale at which tilt-wall construction starts to pay for itself. Tilt-wall means panels cast flat on the building slab, lifted by crane and braced into place. On a big, simple footprint with a long wall line, no other method gets a durable, secure shell up as quickly or at such predictable cost.
On the Texas coast the method also answers a weather question. A concrete panel does not tear off like roof sheathing, does not dent like thin metal and does not care about a thunderstorm that closes a day of roofing. After Hurricane Hanna in July 2020, the National Weather Service noted that many poorly built structures across Cameron County lost roof sections. A tilt-wall shell with a well-connected roof deck gives an owner a stronger answer than the minimum.
We build tilt-wall for warehouse, distribution, manufacturing and institutional owners. Here is the method as it plays out in our market.
From slab to panel to roof
The slab is the casting bed, so the sequence differs from a typical building. We place and finish the floor first, treat it with a bond-breaker, build forms for each panel on top of it, set reinforcing steel and embeds, pour the panels and let them cure. Cranes then lift each one and set it on prepared footings, where steel braces hold it until the roof structure ties everything together.
That means the slab does extra work before it ever sees a forklift, and it needs to be flat, clean and strong enough for a heavy crane to travel on. Any shortcuts in subgrade preparation show up as cracks or settlement. After the lift, we pour the closure strips, install the roof system and finish the doors and openings. Panels can carry reveals, color and texture, so the building does not have to look like a plain box. Our companion page on metal buildings compares the two methods side by side.
Soil, water and a crane that needs somewhere to stand
A tilt-wall site needs room: space for the casting bed, a lay-down area for panels, and a firm path for a heavy crane around the whole perimeter. In Brownsville that firm path is not guaranteed. A reference source describes the city’s soils as mostly clay to silty clay loam, and the USDA series description for the Harlingen clay in Cameron County lists very slow permeability and open cracks for roughly 150 to 210 days a year. Clay like that turns slick in a rainstorm and cannot take crane outriggers until it dries or is improved.
We handle that with engineered fill, working pads and a drainage plan that keeps water out of the casting bed. We also check the geotechnical report for expansive behavior beneath the footings, which can call for deep piers, as described on our deep-drilled pier foundations page. A site that drains properly in August is a site that lifts on schedule in September.
Engineering, wind and inspection
Tilt-wall panels are structural elements, so each lift is engineered: panel reinforcement for lifting stresses, connection design for the roof diaphragm and bracing design for wind before the roof goes on. Building officials review the structural drawings, and the state windstorm program, which covers the whole of Cameron and Willacy counties, applies a certificate process for buildings in its designated areas. The Texas Department of Insurance says applications from April 1, 2026 are certified under the 2024 International Building Code or Residential Code.
On the permit side, state law sets the 2012 International Building Code as the commercial floor and lets cities adopt later editions, so Brownsville’s edition is something we confirm. In unincorporated Cameron County, the county’s floodplain order requires the lowest floor to be 12 inches above base flood elevation or 24 inches above the highest adjacent natural grade. Our tilt-wall construction service page covers how we manage the permit set.
How long a tilt-wall shell takes
Once the slab is placed, panels can be poured and lifted in a matter of weeks for a moderate-size building, though the casting, curing and crane scheduling depend on weather. Roof steel and decking follow quickly, and a closed shell often allows interior trades to start while the exterior finishes continue. For a larger building, we divide the work into zones, so one zone is being cast while another is being lifted.
The enemies of the schedule are rain during casting, high winds on lift day and late delivery of embeds and roof steel. We watch the forecast closely, keep a standby crane window when it matters and order long-lead items early. A day lost to wind is cheap compared with a panel damaged in the air.
Lift day is a safety event
Setting a panel weighing many tons requires a lift plan, a qualified crane operator and a rigger who has done it before. We establish exclusion zones, brace each panel immediately and check weather conditions each morning. No one stands in the fall zone while a panel is rising. Temporary bracing stays until the roof diaphragm is complete and connections are signed off.
Heat is the other concern. Summer on the Gulf coast brings sustained high temperatures, and workers pouring and finishing in direct sun need shade, water and enforced breaks. These are ordinary precautions, but they are the ones that keep a crew steady through a long schedule. Owners in logistics and distribution value exactly that predictability, and the port area around the Port of Brownsville is where much of it concentrates.
Check whether tilt-wall fits your building
Send us your footprint, height and use, and we will give you a straightforward comparison of tilt-wall and other framing options for your site.
Questions Owners Ask
When does tilt-wall beat a metal building?
Generally for larger buildings with long wall runs, higher security needs or heavy duty use. The panels resist impact and fire well, and the cost per square foot improves as the building gets bigger. For small, simple buildings, metal frames may be cheaper.
What is the biggest schedule risk on a tilt-wall job?
Weather during casting and lifting, plus delayed delivery of embed plates and roof steel. We plan zones, watch forecasts and order critical items early to keep the crane productive.
Can tilt-wall panels look attractive?
Yes. Panels can carry painted color, formliner texture and reveals, and they can be combined with glass and metal accents at the entry. Many owners treat the office front with more finish and leave the rest simple.
Will the soil here affect the foundation?
It can. Clay soil may swell and shrink, so we rely on the geotechnical report and sometimes use deeper piers or improved fill under the footings. The slab, the casting bed and the crane pad all depend on that work.
Can the building be expanded later?
Yes, if the end wall is designed for it. We can leave a panel line that is removable or a column line ready for extension, and we stub utilities in advance.
Related
Related Services
Related Building Types
Ready to talk about your project?
Request a Project Review
Planning a build in Brownsville or Cameron County?
Share the site, the building and the schedule. We will walk the drainage, soils and permit path with you and follow up with next steps.