
Cold Storage Construction in Brownsville and Los Fresnos
A freezer slab sits on ground that wants to freeze, and the ground under a south Texas freezer is clay that already wants to move. That is the difficult pairing at the heart of cold storage construction in Brownsville: a building held at zero degrees or colder, set on soil that swells and shrinks with moisture, in a coastal climate that is hot, humid and subject to hurricanes. Every part of the building is shaped by keeping heat out and keeping the floor stable.
We build cold storage for growers, packers, processors, distributors and food companies that need a controlled environment for produce, seafood, frozen food and other perishable products. A cold storage project is more than a warehouse with refrigeration. It is an insulated envelope, a vapor barrier, a heated or ventilated slab, a refrigeration system and a power backup plan, all of which have to work together for years without failing.
The sections below explain what makes cold storage different and what we do about it in this market.
The floor that cannot be allowed to heave
Freezer floors are built with layers: a subgrade, a vapor barrier, insulation, a protective slab and the wear surface. Under a freezer, a heating system, whether glycol loops, electric elements or ventilated pipes, keeps the soil beneath the insulation from freezing. Without it, ice lenses can form in the ground and lift the floor, cracking the slab and ruining the building. This is a risk in any climate, and in Brownsville it combines with the behavior of the local clay.
Brownsville soils are mostly clay to silty clay loam, moderately to strongly alkaline, and the city sits at about 33 feet of elevation with flat topography and slow drainage. Clay swells when wet and shrinks when dry, and a slab that sees uneven moisture can move. We work with the geotechnical engineer to prepare the subgrade, control moisture and protect the slab from both heave and settlement. The trade partners for concrete foundations and commercial concrete floors understand how those layers fit together.
The envelope, the refrigeration and the doors
The envelope is usually insulated metal panels, which combine structure, insulation and a vapor-tight surface. The details at corners, joints, penetrations and the roof are critical. A small gap can let in moist air, which condenses, freezes and damages the insulation. We follow the panel manufacturer's installation instructions closely and test for air leaks before the refrigeration is started.
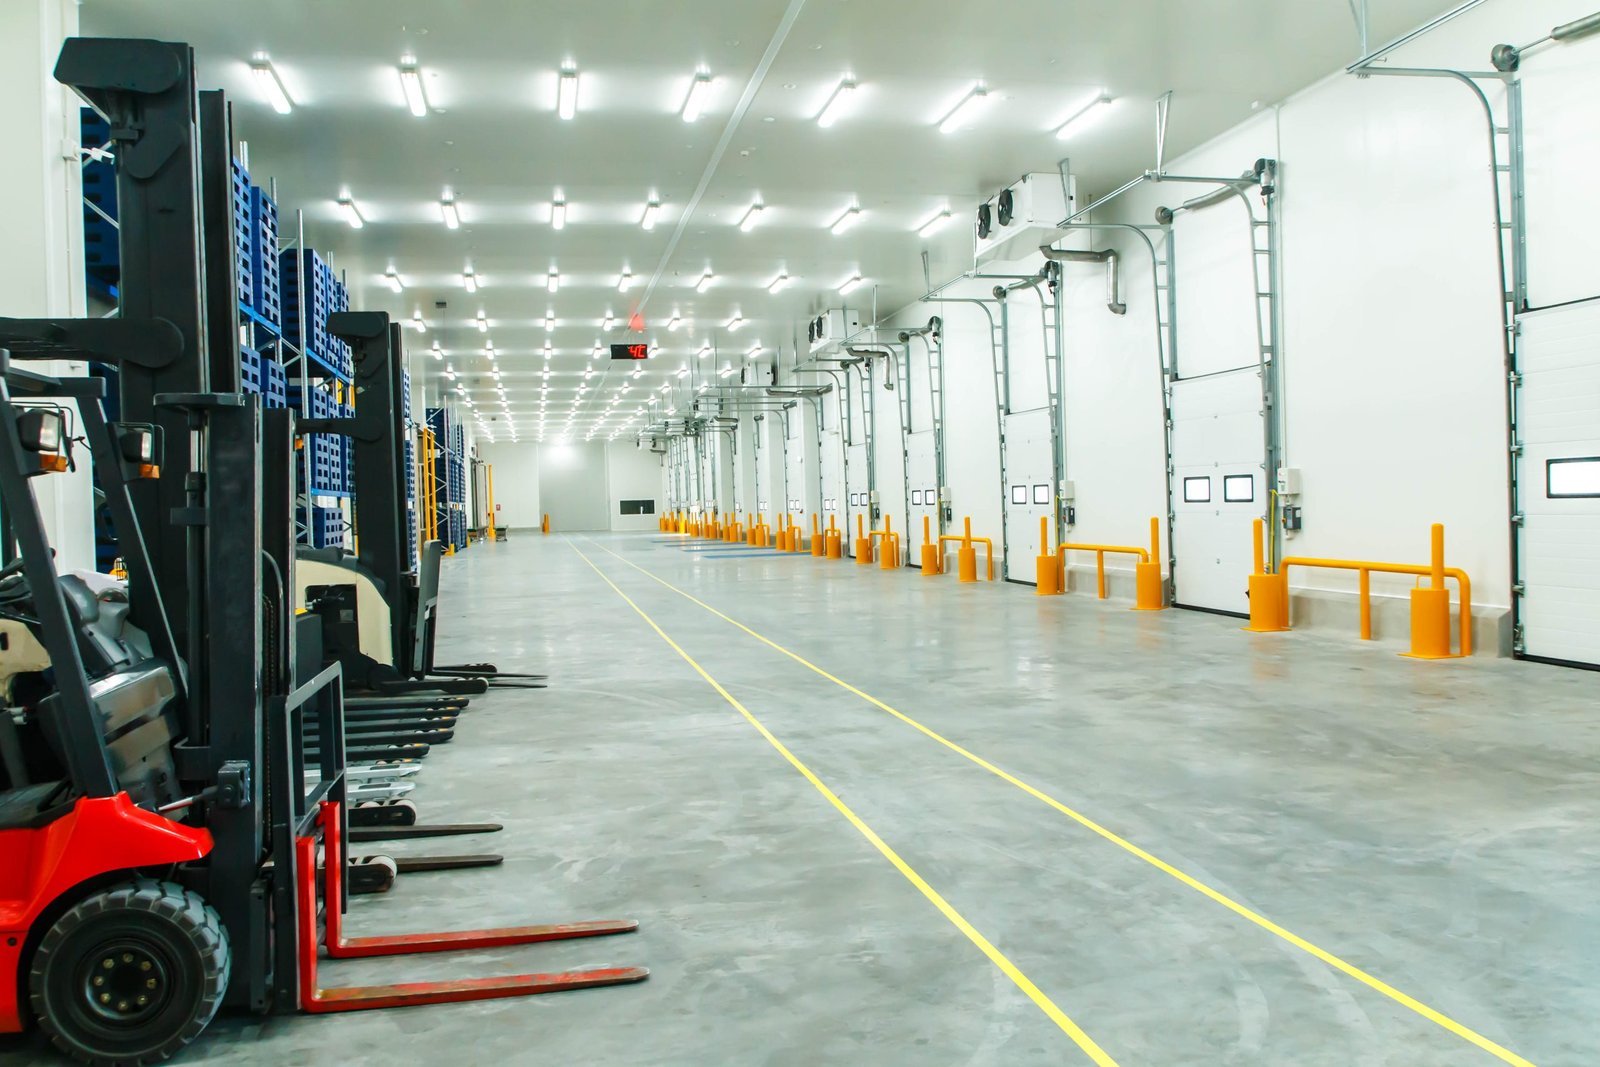
Refrigeration is designed by a specialist, and we coordinate the structure, the equipment pads, the piping and the electrical service. Doors need as much attention as walls: high-speed freezer doors, dock seals and vestibules keep warm air from flooding in when a truck is loading. If the owner expects a mix of frozen, chilled and ambient storage, we divide the building into zones with proper separations. Where the plan starts with ambient space that might later be cooled, we talk about the choices in our warehouse construction work.
Humidity is the quiet enemy in this climate. Warm, wet air pushes toward the cold side of the envelope all day long, and any path it finds will leave frost on coils, ice on the floor and water in the insulation. We plan vestibules, positive-pressure dock areas and sealed penetrations, and we test the finished envelope before the owner loads product. A few extra days spent finding leaks at turnover is a bargain compared with months of operating a building that quietly loses its seal.
Produce, grain and seafood country
Los Fresnos sits about 12 miles north of Brownsville at an elevation of 23 feet and is surrounded by farm and ranch land that grows cotton, sugarcane, grains, oranges and red grapefruit. Citrus and vegetables need cooling and storage between harvest and market, which gives the area a natural need for cold chain buildings. The Los Fresnos area also has the open land and the road access that cold storage requires.
At the Port of Brownsville, Marine Log reported in June 2025 that Westa's flour mill and sunflower seed plant is expected to employ 120 people, a sign of growing food processing at the port. Processing and storage often go together, and owners may need chilled or frozen space close to a plant. Our food and beverage processing page describes the plant side, and the cold storage facility page covers specifications for storage buildings.
What cold storage costs and why
Cold storage costs more per square foot than ambient storage because of the envelope, the refrigeration and the electrical load. The largest variables are the temperature (a freezer costs more than a cooler), the size, the clear height, the refrigerant system and the dock configuration. Energy is a long-term cost as well, and a better envelope and more efficient equipment often pay back over the life of the building.
We also price resilience. A cold storage building that loses power can lose its inventory in a day. After storms, the Port Isabel-South Padre Press reported that a heavy rain in May 2021 cut power to most of Laguna Heights, which shows how quickly electricity can drop out on this coast. A generator, an automatic transfer switch and fuel storage are part of the plan, and we price them as a package so that the owner can decide how much protection to buy.
Working in and around refrigerated space
Cold storage brings special hazards. Ammonia refrigeration requires careful ventilation, detection and emergency procedures, and workers inside freezers need training and protective gear. During construction, we keep the building dry, protect the insulation, separate hot work from sensitive materials and test the refrigeration under controlled conditions.
At turnover, we deliver operating manuals, test records and a walkthrough with the owner's staff. We coordinate with the refrigeration contractor and the fire marshal so that the system passes inspection and operates as intended. For owners in logistics and distribution, that handover is the point where a building becomes a working cold chain.
Talk through the temperature
Tell us the product, the temperature and the volume. We will outline the building, the floor, the power backup and the schedule.
Questions Owners Ask
Why does a freezer need a heated floor?
Without heat under the insulation, the ground can freeze and expand, lifting the slab. A heating system keeps the soil above freezing and protects the floor.
Can I convert a warehouse to cold storage later?
Sometimes, but it is easier if planned. A building designed for cooling has the right slab, structure and power. Retrofits often cost more.
Which panels do you use?
Insulated metal panels are common for cold storage because they combine structure, insulation and a vapor barrier. The exact product depends on the temperature and the engineer's requirements.
How do you plan for storms?
We design the envelope for wind, include a generator and transfer switch, and raise critical equipment above likely flood levels. Local rules and the insurer's windstorm process also apply.
How long does construction take?
Longer than a plain warehouse because of the slab layers, refrigeration and commissioning. We build a schedule with the refrigeration contractor's lead times in mind.
Related
Related Services
Related Building Types
Ready to talk about your project?
Request a Project Review
Planning a build in Brownsville or Cameron County?
Share the site, the building and the schedule. We will walk the drainage, soils and permit path with you and follow up with next steps.