
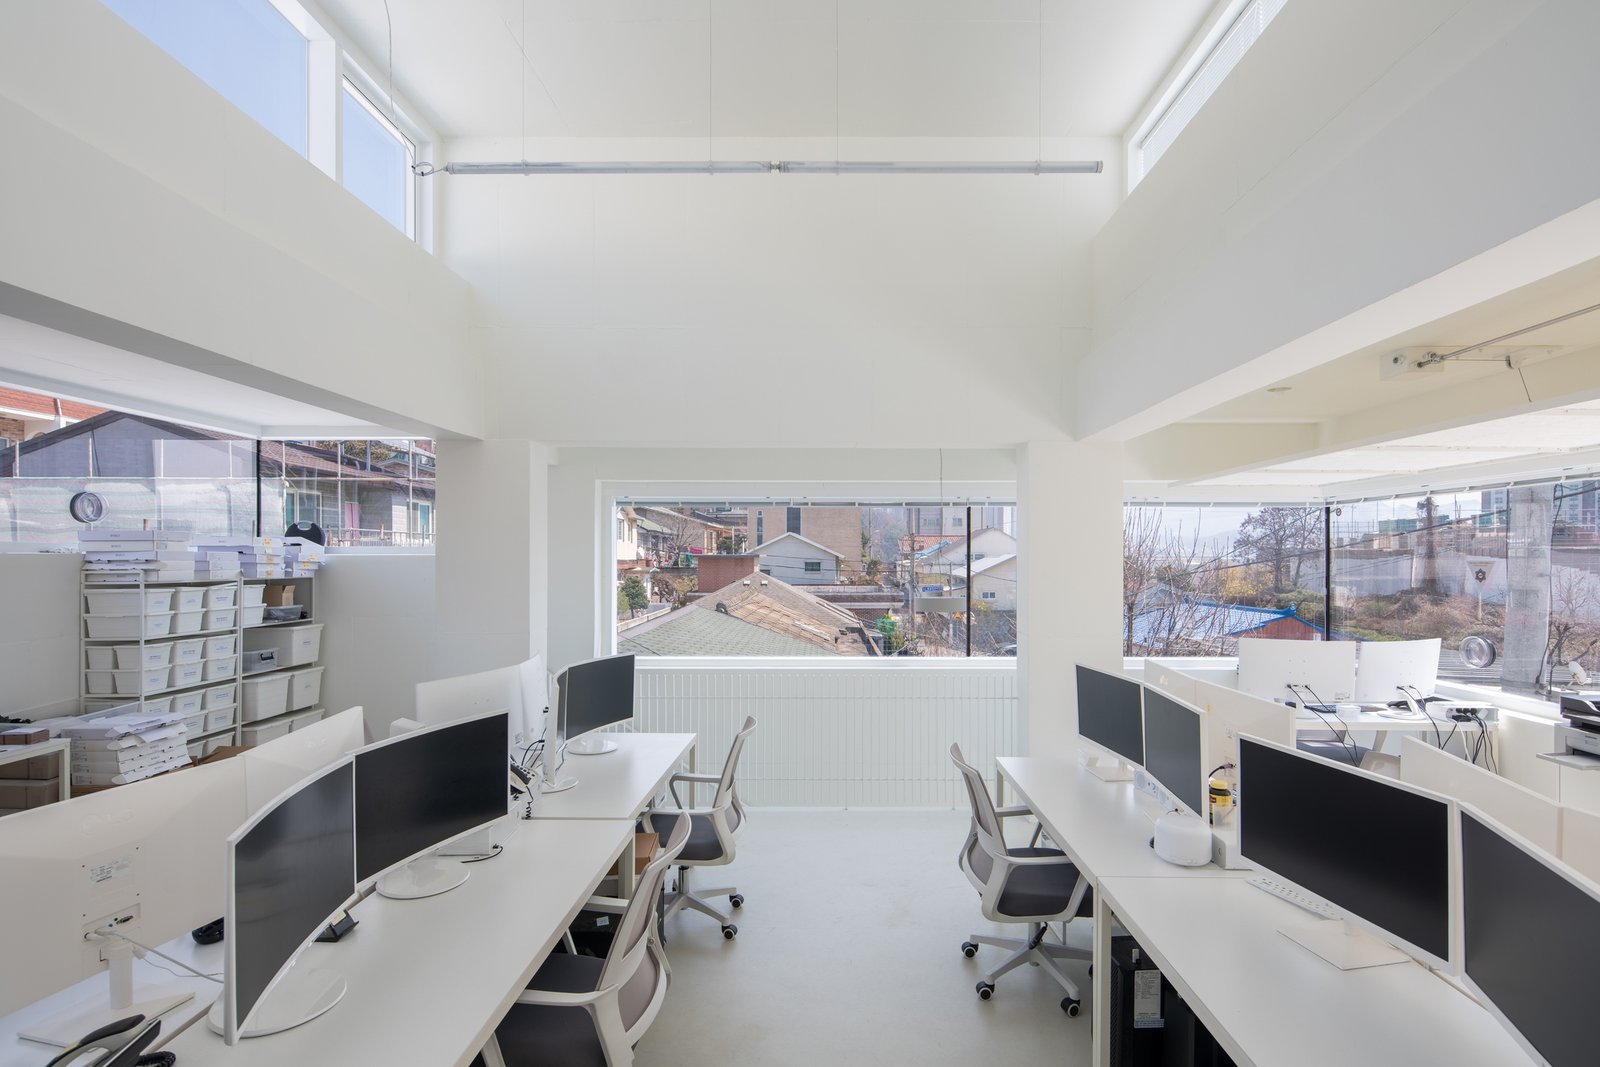
Office Building Construction in Brownsville, Texas
Office space in Brownsville comes in two very different shapes, and the first decision is which one you are actually building. One is the ground-up professional building: a two or three story shell on a prepared pad with parking, a lobby and suites that tenants will finish for themselves. The other is office built inside something that already exists, such as a warehouse bay, a converted storefront or a mezzanine inserted into a tall industrial space. Both are common here, and they ask for completely different habits from a builder.
We build both kinds for owners, practices and companies that want a space they can run for a long time. A ground-up office lives or dies on its foundation, its envelope and its mechanical capacity, because the building has to handle a long, humid cooling season without sweating through the walls. An interior office lives or dies on structural coordination, fire separation and how well the new floor plate fits the old building.
Whichever shape you need, we start with the plans and the lease or budget on the table together and talk honestly about what that combination can deliver. A short walk through the space usually saves several rounds of revision later.
What an office project includes from our side
On a new office building we handle site work, foundations, structure, envelope, roofing, mechanical, electrical and plumbing coordination, interior buildout to the level the owner has chosen, and the closeout documents that a lender or tenant will ask for. Many owners ask for a warm shell with core restrooms and a finished lobby, then let each tenant customize its suite. We price that split clearly so nobody has to guess where our scope ends and a tenant contractor begins.
The interior side is more granular. Demising walls, ceiling heights, return air paths, data pathways and the electrical panel schedule decide whether a suite feels like a good office or a compromise. We bring those conversations to the owner while the drawings can still change, and we carry tenant improvement work as its own line so costs do not blur together across suites.
A market with public employers and shifting space needs
Brownsville has long been driven by large public and institutional employers. A May 2015 Brownsville Economic Development Council list cited in a reference article puts the school district, Cameron County government and the university at the top of local payrolls, with a shipyard and a retail chain behind them. That list is dated and should be read as background, but it explains why so much local office demand comes from professional services that support schools, government and health providers.
Newer space needs are visible too. A Texas licensing department project record for a large industrial building in the Brownsville area shows five levels of office mezzanine, about 329,000 square feet, going into an existing factory of roughly 1 million square feet. It is a good reminder that offices here are sometimes built inside industrial shells, a pattern we handle comfortably through our renovation and adaptive reuse work.
Accessibility review and permits for office projects
Texas has its own accessibility rules for commercial buildings. The Texas Department of Licensing and Regulation applies the 2012 Texas Accessibility Standards to projects registered, permitted or constructed on or after March 15, 2012, and any project costing $50,000 or more has to be submitted to the department for registration and review. Smaller tenant improvements still have to comply even if they never reach the department.
We register eligible projects early, because the review runs alongside the city permit and each one has its own timeline. Restroom layouts, door clearances, parking and the route from the street to the suite are where most comments land, so we make sure the plans address them before submission. Doing it this way keeps the owner from learning about an accessibility comment after the slab is already poured.
Decisions that shape office comfort and long-term cost
Cooling load is the main operating cost of an office in the Valley, so the envelope deserves care. Glazing orientation, roof color and insulation, air barrier continuity and the way the building drains rain away from the walls all influence how hard the equipment works. We raise these early because changing a window wall after the shop drawings are approved is expensive and slow.
Parking and access also deserve attention. Customers, patients and employees will judge your building by how easy it is to enter on a hot afternoon, so we lay out drop-off, covered paths and accessible stalls with the owner before final grading. Property owners who manage multiple suites, including those in property management firms, tell us they appreciate when we leave behind clear as-built documentation for every system.
Who we build offices for
Most of our office work serves owner-occupants and investors who plan to keep the property: medical and professional practices, financial and insurance offices, logistics companies that need an administrative base near the port or bridges, and landlords who want multi-tenant suites. Each has a different tolerance for disruption and a different idea of what finished means, so we calibrate the plan to the buyer.
We also work with developers who need a dependable commercial construction partner for mixed groups of buildings on the same site. Our general contractor team coordinates the office with the neighboring retail or service buildings so utilities, parking and access can be designed once instead of three times. The office building page lays out how those pieces come together.
Bring us the plans, or just the space
Whether you hold a lot, a lease or a half-formed idea, we will sit down, review what you have and tell you what the budget and schedule can realistically support.
Questions Owners Ask
Is it cheaper to build a new office or convert an existing building?
It depends on the starting point. A solid industrial or retail shell can be a bargain, but only if the structure, roof, slab and mechanical capacity will support the office use. We walk the building with an owner, price the upgrades and compare that number with a new shell on a prepared pad before recommending a direction.
When does an office project have to go to the state for accessibility review?
Texas requires registration and review with the Department of Licensing and Regulation for projects costing $50,000 or more. Smaller projects still must meet the accessibility standards, so the design should address them from the start. We tell owners early which side of that line a project falls on.
Can you phase an office buildout so tenants move in at different times?
Yes. We separate common areas, building systems and each suite so a first tenant can occupy while later suites remain under construction. That requires temporary separations, dust control and clear coordination with the inspector, and we plan it before the schedule is committed.
What causes delays on office projects in this area?
Weather, utility connections and late tenant decisions are the usual culprits. We build rain days into the baseline, schedule utility coordination early and ask tenants to confirm finishes by a stated date. Most delays are easier to prevent than to recover.
Do you work with Starbase-area or port-area businesses?
We build for companies throughout Cameron County. Our Starbase and Boca Chica area page describes the conditions out there, including long haul distances for crews and material, which we plan for in every quote.
Related
Related Services
Related Building Types
Ready to talk about your project?
Request a Project Review
Planning a build in Brownsville or Cameron County?
Share the site, the building and the schedule. We will walk the drainage, soils and permit path with you and follow up with next steps.