
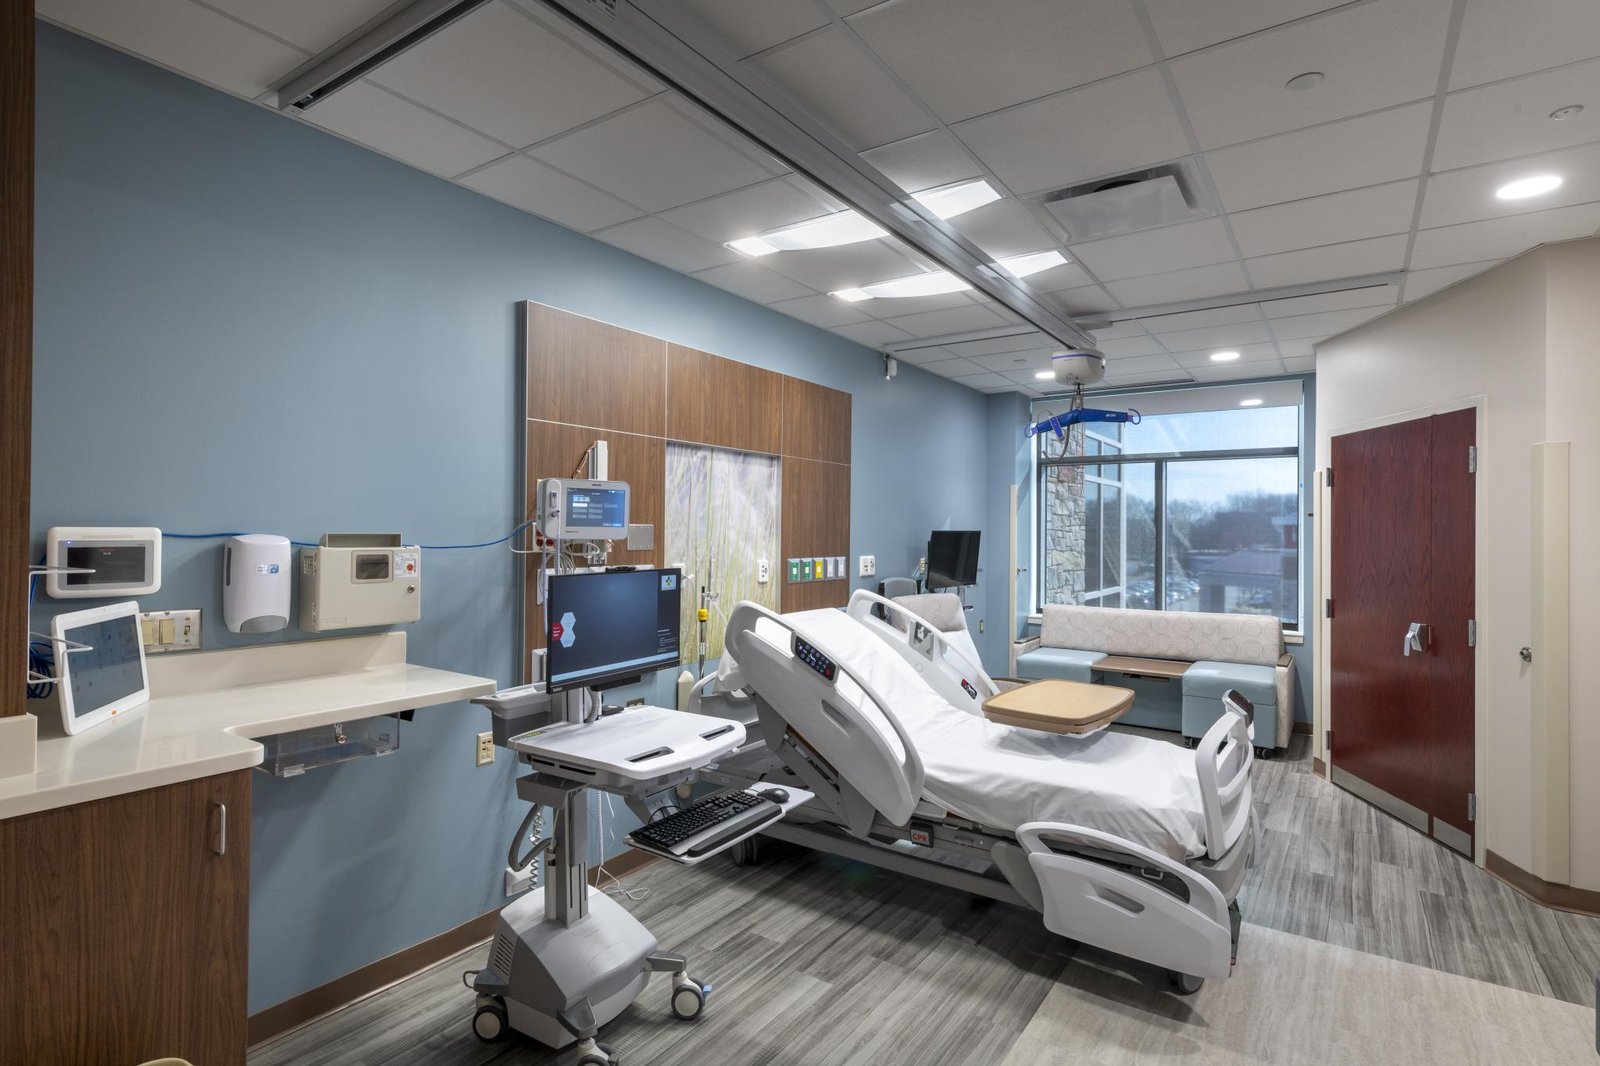
Construction for Healthcare Systems in Brownsville
On June 20, 2018, the National Weather Service reported that downtown, west and northwest Brownsville flooded and that six water rescues took place. Anyone who runs a clinic, hospital or specialty practice reads that as an access problem first: could patients reach the door, could staff get in for the next shift, could ambulances use the usual route. Construction for healthcare owners starts with the same question, asked in a calmer setting.
We build and renovate for hospital systems, physician groups and outpatient operators in Brownsville and Cameron County. The work ranges from a tenant suite for a small practice to a wing addition on a campus that never closes. What ties it together is that a healthcare owner cannot treat the construction as separate from operations. A noisy, dusty or poorly coordinated job affects patients, staff and licensure, and our job is to keep that from happening.
We explain the process in plain language, in English and Spanish, to administrators, physicians and facilities staff who may each care about different things. Administrators want a date and a number. Clinicians want the workflow to make sense. Facilities teams want systems they can maintain. We write all three down early and refer back to them throughout.
Infection Control and Utility Safety
Healthcare projects carry safety obligations beyond the usual jobsite rules. When work happens near patients, an infection control risk assessment sets the barrier type, the air handling, the cleaning frequency and the routes materials may take. We follow the owner's infection prevention team on this, and we build the measures into the schedule and budget instead of treating them as extras. Negative air machines, sealed barriers, walk-off mats and daily cleaning are routine in our occupied-building work.
Utility interruptions are another hazard. Medical gas, power, water and life safety systems must be shut down only with the clinical team's agreement, and in most cases with a tested backup in place. We plan each interruption in advance with a written method of procedure, and we keep a person on site who knows what to do if something goes wrong.
Accessibility, Windstorm and Review Stacks
Accessibility is front and center in healthcare. The Texas Department of Licensing and Regulation states that the 2012 Texas Accessibility Standards took effect March 15, 2012 and apply to projects registered, permitted or constructed on or after that date, and that projects costing $50,000 or more must be submitted for registration and review. Almost every meaningful healthcare project clears that threshold, so we schedule the design review and a post-construction inspection into the timeline.
Healthcare buildings also answer to separate state licensing and fire authorities, and a coastal location adds wind. The Texas Department of Insurance states that Windstorm Certificate of Compliance applications filed starting April 1, 2026 must be certified under the 2024 International Residential Code or 2024 International Building Code, and Cameron County sits on the program map. For a facility that must keep operating through a storm, we discuss roof, envelope and opening upgrades that go beyond the minimum. Our permitting and entitlements team coordinates the stack of reviews.
Aligning Administrators, Clinicians and Facilities
Our approach for healthcare owners is built around early alignment. We hold a kickoff with administration, clinical leaders, facilities and infection prevention before design finishes, so that the plans reflect how rooms are used. We pre-plan the construction logistics too: where the crane sits, which elevators are protected, how debris leaves the building and what paths the public may use during each phase.
For a hospital, we typically recommend construction management at risk because it brings us into the design process and gives you a maximum price you can plan against. For smaller clinics, medical office construction can move straight from a program to a fixed price. Either way, we price systems carefully, since medical equipment rough-ins, shielding and specialty ventilation vary widely by department.
Phasing, Swing Space and Storm Weeks
Healthcare schedules depend on things outside the contractor's control, such as equipment delivery, vendor installation and state inspections. We map them all. A phased project may require swing space, and we plan move dates with the clinical team so a department never goes dark by surprise. Where an addition connects to an existing building, tie-ins are scheduled at the lowest-risk times.
Weather planning matters here more than in most buildings. After Hurricane Hanna, the National Weather Service said neighborhood streets in Los Fresnos had 1 to 2 feet of water, which tells us how quickly access can change. We help owners think through supply storage, generator fuel and staffing access for the weeks around a storm, and we time site work to avoid being mid-excavation when one forms.
Clay Under the Slab, People Around the Campus
The ground matters too. Cameron County's native clays are a long-running challenge for slabs and foundations. The NRCS description of the Harlingen soil series, extensive in south Texas, records 60 to 75 percent clay with slickensides beginning at 20 to 30 inches, very slow permeability, and cracks that stay open 150 to 210 cumulative days in most years. For a facility with sensitive imaging equipment and tight floor flatness tolerances, that behavior is not an academic detail. We rely on the geotechnical engineer, design foundations conservatively and keep moisture conditioning consistent through construction.
Demand for care follows where people work and study. Brownsville ISD, Cameron County and UTRGV appear among the largest employers on a list cited in a general reference, and campuses like those are where staff and students gather and where a clinic's hours and parking matter most. Our UTRGV Brownsville page describes how we work near university campuses.
Services Healthcare Owners Combine
Healthcare owners use several of our services at once. Before a project begins, our phased construction on occupied sites process lays out how work proceeds in stages. At the end, commissioning and closeout covers testing, training, documents and warranty. Between those, healthcare construction is the core.
Many of the same owners also deal with other public and institutional partners, and our work for education institutions and government and public sector clients uses similar approaches to occupied buildings and review.
Plan Around Your Operations
Tell us which department or building you are changing and how it needs to keep running. We will return a phasing outline and a first budget.
Questions Owners Ask
How do you protect patients during construction next to an occupied area?
We follow the owner's infection control risk assessment. That usually means sealed hard barriers, negative air, protected routes and daily cleaning. We also plan noise and vibration limits with clinical staff and monitor them. Any utility interruption has a written plan approved by your facilities and clinical leaders.
Does a small clinic buildout need state accessibility review?
If the project cost is $50,000 or more, it must be registered and reviewed by the Texas Department of Licensing and Regulation, and smaller projects still have to meet the 2012 Texas Accessibility Standards. Most clinic buildouts clear the threshold, so we build the review time into the schedule.
How should a hospital prepare a building for hurricane season?
Start with the roof and openings, which suffered most in Hurricane Hanna across Cameron County, then look at generators, fuel supply, flood protection and communications. The state windstorm program also sets certification requirements for covered structures. We can help you price upgrades in stages.
What does the clay soil mean for imaging rooms?
Heavy clay swells and shrinks, which can crack slabs and shift floors. Equipment manufacturers often have strict levelness and vibration limits. We design the foundation and subgrade around those limits, and we monitor moisture during construction.
Related
Related Services
Related Industries
Ready to talk about your project?
Request a Project Review
Planning a build in Brownsville or Cameron County?
Share the site, the building and the schedule. We will walk the drainage, soils and permit path with you and follow up with next steps.