

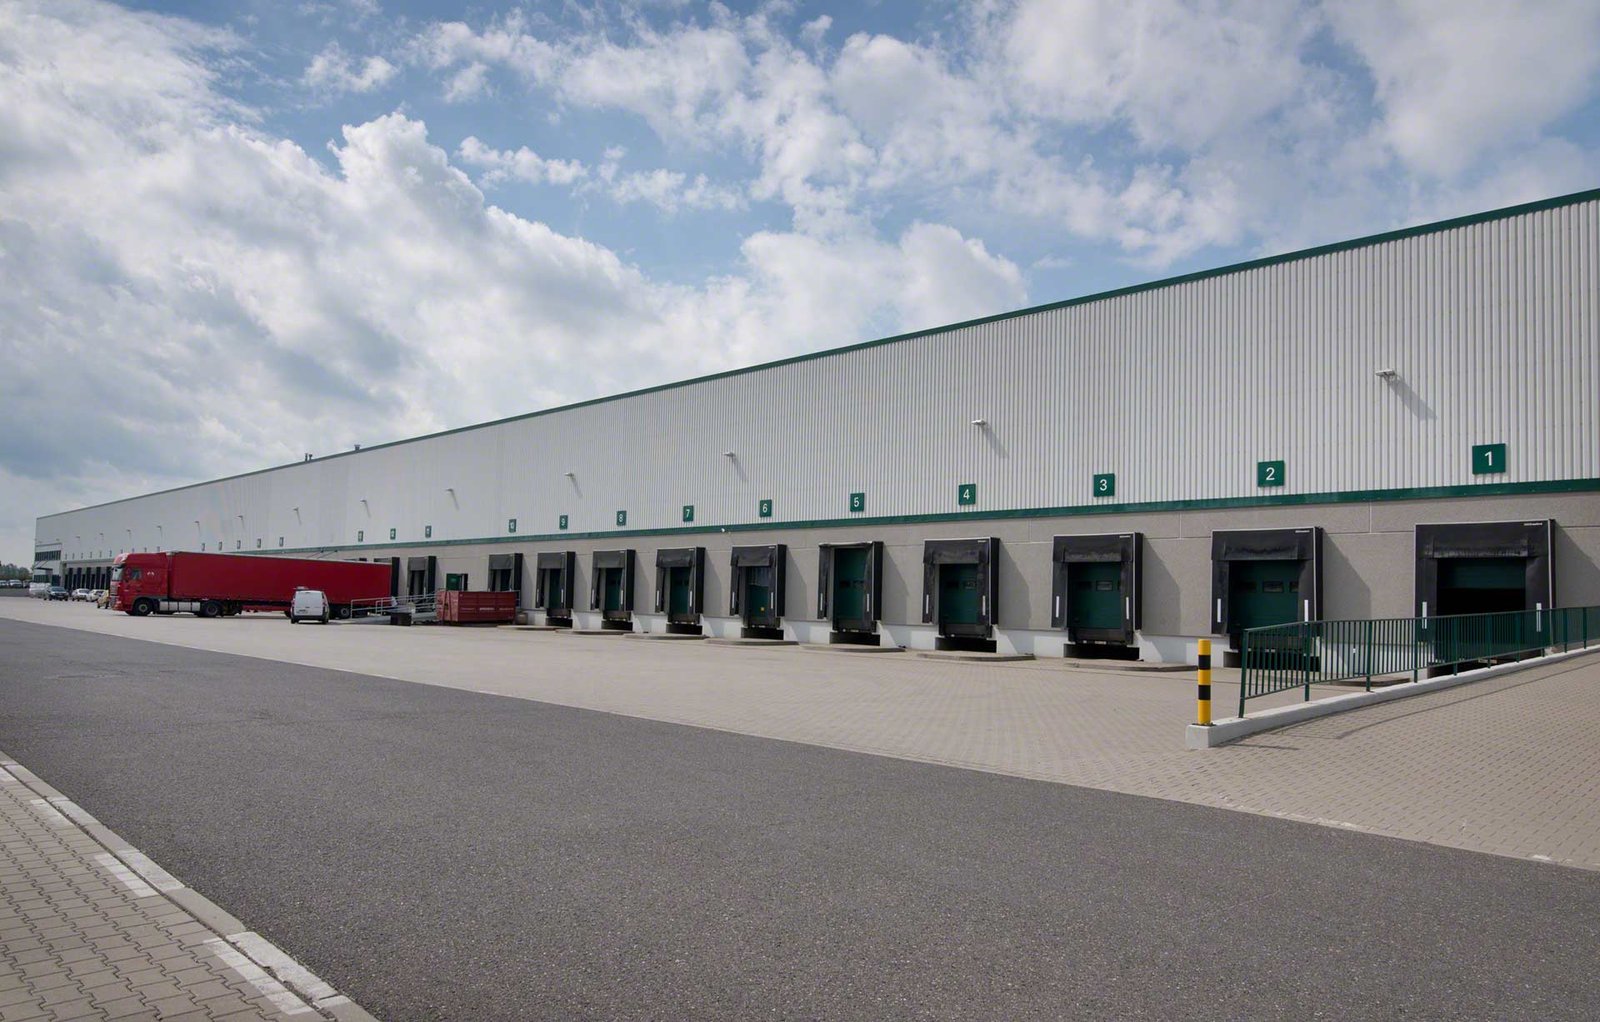
Distribution Center Construction in Brownsville
Trucks decide where a distribution center belongs, and in Brownsville the truck routes are being rewritten in pieces. The Cameron County Regional Mobility Authority describes the State Highway 550 and Interstate 169 corridor as a planned 10-mile interstate linking the Port of Brownsville and State Highway 48 to I-69E, with a second gap still waiting on updated interstate-standard plans and a bridge over the railroad. The port gets closer to the interstate system with each phase that opens, and an owner who buys land today is betting on how those pieces fit together.
In and around Brownsville we build distribution centers for operators who move goods in volume: cross-docks, regional hubs, import and export buildings and the large boxes that serve retailers and manufacturers. The building is a machine for loading and unloading, so the dock doors, the truck court, the floor and the fire protection all matter more than the paint on the front.
Here is how we plan one for this market, from the road to the roof.
Reading the road network before you buy the land
Highway access is the first filter. The reference record on State Highway 550 shows that the first phase opened on March 10, 2011 and the second on June 1, 2013, and that the signed Interstate 169 designation became official on December 17, 2015. The county's own page lists $16 million available for construction through the Brownsville metropolitan planning organization, but also states that the schedule dates are outdated, so a buyer should confirm current status with the authority before relying on a completion date.
We help owners think through that uncertainty. If the connection will improve, a site near it will become more valuable, but the improvement may arrive later than expected. We plan the building and the truck court so that the site works well with today's roads and does not depend on tomorrow's. That often means a larger truck court, a second access point and a layout that lets the building grow if the corridor opens up.
Bridge, port and rail in one county
The county-owned Veterans International Bridge at Los Tomates has four general lanes plus a truck lane and, in 2019, averaged about 4,000 vehicles a day, including about 800 trucks. At the port, a Trade and Industry Development profile reports 450,000 truck movements and 95,000 railcar movements in 2024, and says the port is served by short-line rail that connects with Union Pacific, BNSF and CPKC. Few places in Texas combine a river crossing, a deep-water port and three connecting railroads within such a short distance.
That mix is why a distribution center in Brownsville may serve several kinds of freight at once. A building near the bridge may handle truck-to-truck transfers, while one near the port may handle containers, bulk goods and rail-served cargo. Our distribution center page and our truck terminal and cross-dock page describe the design differences.
Designing the building around flow
A distribution center works when trucks, forklifts and people never get in each other's way. We lay out the dock side first, deciding how many doors, what spacing, and how the trailers will queue and turn. Then we design the building around those flows: receiving, staging, storage, picking, packing and shipping. The column grid, the clear height and the roof structure follow from the storage system.
The floor is the most important structural element. Heavy racking, narrow aisles and forklifts all demand flat, durable concrete, and the trade partners for commercial concrete floors pour to the flatness tolerances the equipment requires. Truck courts and parking use concrete or asphalt designed for the traffic, and our truck courts and dock aprons work covers the details, including drainage and joint layout.
Keeping a busy yard safe
During construction, trucks, cranes and crews share the same site, so we separate them with fencing, signs and flaggers. Once the building opens, the same principle applies: pedestrian walkways, marked crossings, speed limits and lighting protect people in the yard. We include them in the design instead of leaving them for the operator to figure out later.
Fire protection is the other major safety element. The sprinkler system must match the commodity and the rack height, and an under-designed system can lead to a failed inspection or an expensive retrofit. We coordinate with the fire protection engineer and the local fire marshal and keep them informed as the design develops. The construction trade partners are bilingual, which helps when instructions have to be clear to everyone on site.
Moving fast without skipping the groundwork
Distribution owners often have a hard opening date tied to a lease, a contract or a peak season. We work back from that date, setting milestones for permits, foundations, tilt-wall or steel, roof, interior and site work. The biggest schedule risks are weather in the site preparation stage and long lead times for dock equipment, racking and electrical gear, so we order early and track deliveries closely.
Phasing is another tool. We can finish the dock and the first section of the floor to let the owner start receiving goods while the rest of the building is completed, provided the safety plan allows it. For owners in the logistics and distribution field who need the schedule to hold, that flexibility has real value.
Smaller regional operators sometimes start with a warehouse and grow into a full distribution building, and parcel and e-commerce users may need the added sortation and packing space described under fulfillment and logistics center construction. We sketch the growth path during the first meeting so that the first building is sited and sized to become the core of the later campus. Utilities are sized for the final load where practical, and the truck court is laid out so that a second dock wall can be added without tearing up the first.
Plan the flow first
Send us the freight profile, the target site and your opening date. We will outline a building, a truck court and a schedule that match.
Questions Owners Ask
How many dock doors do I need?
It depends on volume and how fast trucks turn. We use your throughput estimate to size the dock side, and we leave room for more doors if the operation grows.
Does the I-169 connection affect my site choice?
It can. The corridor is planned in segments, and one segment still needs updated plans and a rail bridge. We recommend confirming current status with the Cameron County Regional Mobility Authority and designing the site to work with today's roads.
What floor flatness do I need?
It depends on forklift type and rack height. Narrow-aisle systems need very flat floors. We specify and test flatness to the tolerance your equipment supplier gives.
Can I build in phases?
Yes. We design utilities, truck courts and drainage for the full site, then build the building in sections so you can start operating sooner.
What permits does a distribution center need?
A building permit, fire protection review, site and drainage approvals, driveway permits and an accessibility review if the project costs $50,000 or more. We track each one so no approval holds up the opening.
Related
Related Services
Related Building Types
Ready to talk about your project?
Request a Project ReviewPlanning a build in Brownsville or Cameron County?
Share the site, the building and the schedule. We will walk the drainage, soils and permit path with you and follow up with next steps.