
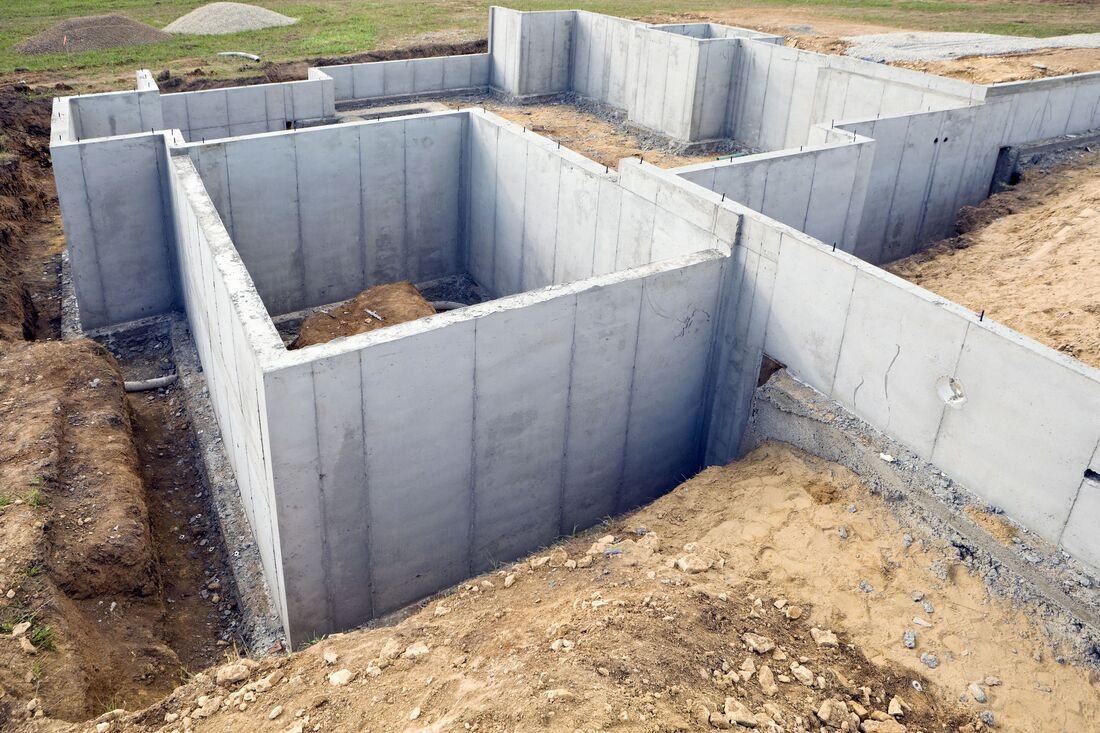
Concrete Foundations for Brownsville and the Valley Coast
A slab at Port Isabel starts life about six and a half feet above sea level, with the Laguna Madre on one side and a hurricane history on the other. Move inland to Brownsville and the elevation climbs to roughly 33 feet, but the clay underneath is its own challenge. Different problems, same conclusion: in the lower Valley, a foundation is a flood decision, a wind decision and a soil decision all at once, and the concrete is only the part you can see.
We build concrete foundations for commercial, institutional, multifamily and light industrial buildings: spread and continuous footings, grade beams, mat and stiffened slabs, pile caps and the stem walls that lift a building above its surroundings. Each is designed by a structural engineer from a geotechnical report. Our job is to build exactly what was drawn, on time, to the tolerances that keep floors, doors and walls working for decades after turnover.
This page walks through the codes that shape a coastal foundation, the work itself, how we run it and what makes a foundation price go up or down.
Flood elevation, wind and the code floor
Three sets of rules meet at the foundation. First, flood: in unincorporated Cameron County the lowest finished floor of new construction in a flood-prone area has to be at least 12 inches above the Base Flood Elevation or 24 inches above the highest adjacent natural grade, whichever is higher. That number often pushes the slab up by feet, which is why stem walls and fill matter so much on this coast.
Second, wind: the Texas Department of Insurance reports that starting April 1, 2026, Windstorm Certificate of Compliance applications must be certified under either the 2024 International Residential Code or the 2024 International Building Code, and the agency publishes separate zone pages for Cameron and Willacy counties. Third, the baseline building code, which the state sets at the 2012 International Building Code unless a city adopts a newer one. We confirm which applies before drawings are final, and our permitting and entitlements work follows that path.
Foundation types and what each one involves
Shallow foundations, meaning spread footings, continuous footings and stiffened slabs, suit lightly loaded buildings on soils the geotechnical engineer has approved. They involve excavation, forming, reinforcing steel, embedded plumbing and electrical sleeves, and a placement and finishing plan that accounts for heat and wind. On heavier structures or weaker soils, the engineer may call for drilled piers or driven piles, and we coordinate with the specialists for deep drilled pier foundations, then build grade beams and pile caps on top of them.
Above-grade elements follow: stem walls, equipment pads, loading dock pits and slab-on-grade edges. Sunken features, such as dock wells, require waterproofing and drainage details that must be inspected before backfill. Floor slabs that serve as the finished surface fall under our commercial concrete floors work, which we schedule against the foundation so that curing and pour joints are handled once.
Building to the drawing, in Valley weather
Concrete in this climate is a race against evaporation. In summer we place early, use set-controlling admixtures where the mix design allows, protect slabs from wind and sun and start curing the moment finishing ends. In cooler, wetter weeks we monitor the forecast hour by hour, because a pour with rain approaching is a decision the superintendent makes on site, not by committee.
Inspections drive our sequence. Reinforcing, embeds and forms are checked by the engineer or a special inspector before concrete arrives, and test cylinders are cast and broken by an independent lab. We keep the reports organized for closeout. Because we run bilingual crews, the same steel layout, cover and lap instructions reach every ironworker and finisher in the language they work in, and that is not a small thing at 6 a.m. with trucks queued up.
What changes the cost of a foundation
Soil is the largest variable. Clay with high plasticity may need a moisture-conditioned pad, deeper beams, a void form or a pier system, and each option has a different cost and schedule. Elevation is next: every extra foot of required floor height adds fill, stem wall and sometimes ramps or steps to keep the building accessible.
Other drivers include building size and load, number of footing types, rebar density, concrete strength, pump access and the time of year. We price the foundation as its own package and show allowances for items that depend on unknowns, such as unsuitable soil. The goal is no change-order surprises after the excavation opens. If you are weighing building footprints, a short talk with our estimators can show where a small shift in layout saves a significant amount of concrete.
From the causeway to the Old Alice Road corridor
We build foundations across Cameron County, including Brownsville, Los Fresnos, Rancho Viejo and the Laguna Madre shore. Barrier-island work depends on a single roadway, since the Queen Isabella Memorial Causeway built in 1974 is the only road access to the island, so concrete truck timing there has to be planned around bridge traffic and tourist weekends. Our page on South Padre Island explains how we handle that kind of logistics.
On the mainland, Rancho Viejo and Los Fresnos have newer subdivisions and commercial pads that make simple slab work common, while sites near resacas often require careful dewatering of footing excavations. Developers planning a pad can read about our work for multifamily developers, who usually care most about foundation cost per unit.
Get the foundation right the first time
Bring us the geotechnical report and the structural drawings. We will review the elevations, call out risks and give you a clear price and sequence. See also how we serve property management firms that need reliable repairs and additions.
Questions Owners Ask
Will my building need piers or can it sit on a slab?
That is decided by the geotechnical report and the structural engineer, not by us. Light, low buildings on well-conditioned clay often sit on stiffened slabs or footings. Heavy loads, tall structures or poor soils usually call for piers. We build either and will tell you what we see in the numbers before you commit.
How high does my slab have to be above grade?
In unincorporated Cameron County flood-prone areas, at least 12 inches above Base Flood Elevation or 24 inches above the highest adjacent natural grade, whichever is higher. Inside a city, the local floodplain administrator sets the rule. Get an elevation certificate and ask your engineer before design is final.
How long does a typical commercial foundation take?
For a mid-sized building, expect several weeks from excavation to final slab, depending on pier work, weather and inspections. Forming, steel and placement each have their own inspection holds. We give you a day-by-day sequence at the start so you can line up your next trade.
What are your concerns about hurricane wind and foundations?
Anchor bolts, hold-downs and reinforcing detailing must match the engineer's wind design, and these items are often inspected before the pour. A windstorm certificate for coastal counties is tied to the adopted building code. We keep the shop drawings, the inspection reports and the concrete tests together so your certificate package is complete.
Can you pour in hot weather?
Yes, with planning. We schedule early placements, request retarders in the mix, wet the subgrade and forms, shade or fog the work and begin curing right away. Rejecting a load because it is too hot is cheaper than patching a cracked slab.
Related
Related Services
Related Industries
Related Service Areas
Ready to talk about your project?
Request a Project Review
Planning a build in Brownsville or Cameron County?
Share the site, the building and the schedule. We will walk the drainage, soils and permit path with you and follow up with next steps.