

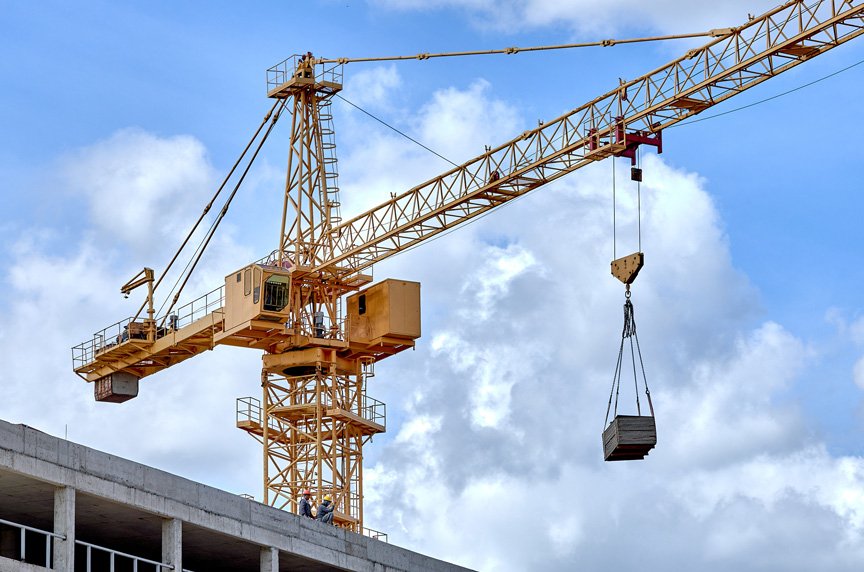
Crane Buildings in Brownsville and the Port Area
An overhead crane runs on two rails set high on the building's own structure, and every pound it lifts is a pound the building has to carry. That is the single idea behind a crane building, and it explains why a crane-served shop is built differently from an ordinary warehouse with the same footprint. Columns are heavier, runway beams are deeper, the slab is thicker and the foundations are sized for loads that move back and forth along the length of the bay.
We build crane buildings for fabrication shops, maintenance bays, marine and port-related industry, equipment yards and manufacturing plants that need to move heavy material without a forklift. The cranes themselves come from specialist suppliers, and we coordinate their design loads, rail tolerances and electrification with the building structure, so the crane runs smoothly and the frame stays in alignment.
Our description below is written for an owner who is deciding whether a crane is part of the plan and who needs to understand how that decision changes the building.
What a crane does to the building
A crane adds vertical load, side thrust and longitudinal braking force. Each of those must be carried by columns, bracing and foundations. The crane manufacturer provides wheel loads and rail spacing, and the structural engineer designs the runway beams, the supports and the bracing for them. We ask for the crane data at the earliest stage, because adding a crane to a finished design usually means changes to the columns, the foundations and sometimes the roof.
Tolerance is the second issue. Crane rails must be straight, level and at a precise span, or the crane will bind, wear its wheels and fail early. Soil settlement can move a rail enough to cause trouble, which matters in a city where the soils are mostly clay to silty clay loam and the ground is flat and slow-draining. We work with the geotechnical engineer to decide whether shallow footings will hold or whether deep foundations are justified, and we survey the rails after erection and again before turnover.
Hot, humid air and salt exposure add a maintenance dimension. Rails, runway beams and trolley components live in an environment that favors corrosion, so we specify protective coatings suited to the coast and detail the steel so that water drains rather than collects at joints. Lighting, ventilation and access platforms for crane maintenance are easier to include in the original design than to retrofit later, and we ask owners who will service the crane to review the layout before drawings are final.
What the construction trade partners place and set
The construction trade partners prepare the ground, place the foundations, erect the structural frame and set the runway beams. We coordinate the crane supplier's installation and the electrical crew that powers the system. The structural steel erection side is detailed work, because runway beams have connections that must be tight and clean, and splices must be aligned to prevent bumps at the wheels.
Slabs are another place where we use the trade partners for concrete. A crane bay often has heavy loads that travel to and from the crane on trucks, forklifts or transfer carts, so the slab needs the right thickness, reinforcement and joint pattern. Our commercial concrete floors work addresses these demands, including surface flatness where it is needed.
Heavy industry on the Brownsville waterfront
The Brownsville economic development employer list, as cited in a reference article for May 2015, shows Keppel AmFELS with 1,650 employees, a sign that ship repair and heavy fabrication are part of the local economy. The numbers are from the list as cited and may have changed, but the industry still defines a portion of the local economy. Along the ship channel, the Brazos Island Harbor Improvement Project is complete, according to FreightWaves in June 2026, with the main navigation route deepened from 42 to 52 feet.
Deeper water and a large port acreage invite heavy marine and industrial users, and heavy users often need cranes. The Texas Governor's office announced a shipyard and advanced manufacturing investment at the Port of Brownsville in July 2026, which is another sign of the direction of the local industrial market. We mention these as context. We do not claim to work for the companies involved, and our crane building experience applies to any owner with similar needs.
Lifting safely, building and operating
Construction-phase safety on a crane building is demanding. Runway beams are set at height and aligned in place, and the people who do that work are exposed to falls, dropped objects and moving loads. We plan each pick, use fall protection and controlled access zones, and brief the crew before every lift. After construction, the owner takes on the responsibility for operating the crane, and we help by providing load charts, labeling and an orientation for operators.
Inspection and testing are part of closing the job. The crane is load tested by the supplier or an independent inspector, the electrical system is checked and the building structure is observed under test load for deflection. We record the results and include them in the closeout package, which supports the owner's insurance and operating procedures.
Why crane buildings cost more per square foot
The building costs more because the structure is heavier. Capacity, span and height are the main drivers, and a ten-ton crane needs a very different frame from a fifty-ton one. Foundation costs rise with load, and so does the thickness of the slab. The crane itself, its controls and the power system are separate items that can approach or exceed the cost of the structure in a heavy installation.
We help owners avoid overbuilding. Many shops specify a larger crane than they will use daily because of one occasional lift, and a rented mobile crane for that lift can be cheaper than a permanent system. Our preconstruction estimating work compares permanent crane options with alternatives, and we can discuss them with manufacturing owners during planning. If your project is a larger production building, the manufacturing facility construction page describes the wider scope.
Start with the heaviest lift
Tell us the heaviest piece you will move, how often and how far. We will outline the structure, the foundations and the schedule around it.
Questions Owners Ask
What crane capacity should I plan for?
Plan for the heaviest regular lift plus a margin for growth. Your crane supplier can help, and we adjust the structure to match their load data.
Can I add a crane to an existing building?
Sometimes, but the structure often needs reinforcement. We evaluate columns, foundations and the roof before recommending an approach.
Does clay soil matter for crane rails?
Yes. Soil movement can throw rails out of alignment, so we design the foundations with the geotechnical report and survey the rails before turnover.
Who installs the crane?
The crane supplier or a specialized contractor, working with our schedule and the electrical team. We prepare the runway, the power and the access.
How long does a crane building take?
A crane building takes longer than a simple shop because of foundation work, heavier steel and crane lead times. We build a schedule around the crane delivery date.
Related
Related Services
Ready to talk about your project?
Request a Project ReviewPlanning a build in Brownsville or Cameron County?
Share the site, the building and the schedule. We will walk the drainage, soils and permit path with you and follow up with next steps.