
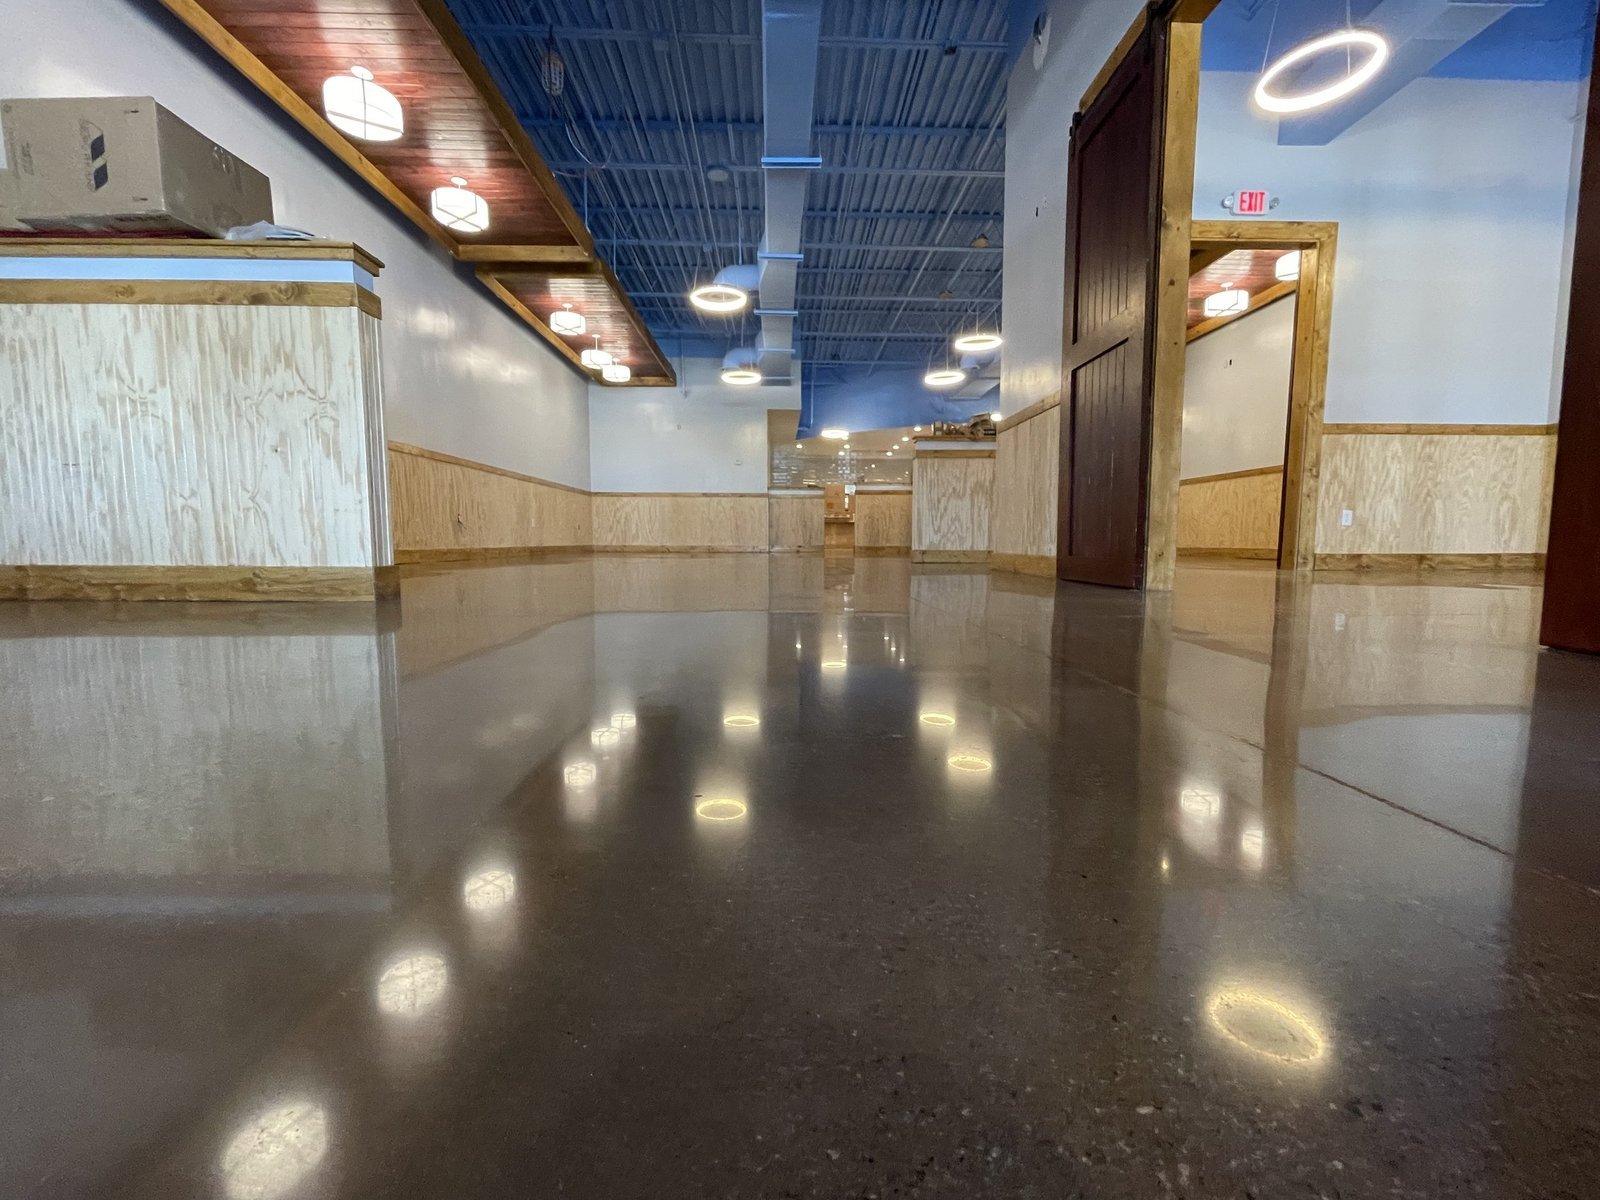
Commercial Concrete Floors in Brownsville
A single 650,000-square-foot building means roughly fifteen acres of floor, and every square foot of it has to be flat enough for a forklift to cross at speed without chatter. Marine Log reported in June 2025 that a steel investment of $85 million at the Port of Brownsville is expected to occupy a facility of that size, a reminder that industrial buildings in this market are measured in acres of slab, not in rooms.
Commercial concrete floors are the surface where business happens: warehouse and distribution slabs, manufacturing floors, food-processing rooms, retail sales floors, structural slabs in multi-story buildings and the thin toppings that finish them. A good one stays flat, level and crack-controlled under rolling loads. A bad one curls at the joints, telegraphs every defect to the pallet jack and gets blamed on whoever last touched it.
We build floors as a discipline, not as an afterthought to the foundation. That means planning the pour sequence, the joint layout, the subgrade, the vapor protection and the curing from the first day of design. Here is how it works in the Valley.
Floors for different kinds of buildings
A distribution center needs wide, flat aisles and dock-edge slabs strong enough for loaded lift trucks. Narrow-aisle racking systems have flatness tolerances that ordinary slab-on-grade work cannot reach without laser screed placement and a careful finishing plan. A cold storage facility floor sits on insulation and heating elements to prevent frost heave, and it demands a separate design and installation sequence.
Food and beverage processing rooms require sloped floors to drains, sealed joints and chemical-resistant toppings. At the Port of Brownsville, the Marine Log report also noted a flour mill and sunflower seed plant expected to employ 120 people in the port's first 118-acre business park, a type of facility where sanitary slabs and wash-down drainage matter as much as strength. Retail, office and hospitality owners use the same concrete skills in different finishes, from polished concrete to hard-trowel slabs ready for tile.
What goes into a slab that lasts
The work starts below the surface. Subgrade is proof-rolled and corrected, a granular base is placed and compacted, and a vapor retarder goes down wherever moisture-sensitive flooring is planned. Edge forms, dowels, embedded items and reinforcing steel or fibers follow the engineer's design. Joint spacing is laid out to control cracking, with saw cuts made at the right time, usually the day of the pour or the next morning.
Placement uses laser-guided screeds on large areas and hand tools around the edges. After the bleed water leaves, power trowels finish the surface and a curing compound or wet cure follows right away. Hardeners, sealers, polishing and joint filler are final steps. Floors on top of structure, like those described in our concrete foundations overview, tie into the same grid lines and elevations.
Managing the work on the floor
Slab quality depends on the people holding the tools. We work with the same experienced finishing trade partners so the same hands who placed last week's slab are on the next one, and we pair them with a superintendent who understands the weather. A pour that starts at dawn in July has a very different set curve from one in February, and the finishing window can vanish in an hour.
Because we also build the foundation and the paving, we control the elevations that the floor meets at the door, dock and ramp. That avoids the familiar fight over a half-inch step at the threshold. If a floor needs to pitch toward a trench drain, or to tie into truck courts and dock aprons, the same team lays out both sides. English and Spanish are spoken on every pour, so tolerances and timing are never lost in translation.
Pour sequence, curing and the rest of the building
Slabs have to meet the building schedule. On a tilt-up or metal building we normally pour after the roof is on and the walls are up, so the floor stays dry and the finish is protected. Sometimes owners prefer to pour first and erect after, which gives early access to equipment but adds protection requirements. We explain the trade-offs and choose the sequence that suits the project.
Curing takes time. Floors need days before light traffic and weeks before full racking loads, and shortening that window leads to cracking and curling. We coordinate with racking installers and equipment vendors so the slab is ready when they are. Large buildings are poured in strips or checkerboard patterns, so crews, trucks and testing can keep up. Rain, wind and concrete supply are the three variables we watch, and each pour has a backup plan.
What decides the price of a floor
Flatness requirements come first. A floor built to a tight tolerance for very-narrow-aisle racking costs noticeably more than a general-purpose slab, because it requires better equipment, a stricter pour schedule and in some cases grinding. Thickness, reinforcement, concrete strength, joint type and surface treatment add more.
Below grade, the cost depends on the soil. Clay subgrades often require moisture conditioning or a prepared fill cap, and we show those allowances separately so there are no surprises. Finally, volume matters: a continuous 650,000-square-foot pour program benefits from repetition and bulk concrete supply, while small tenant slabs carry higher unit costs. We can help you decide where tighter specifications are worth the money and where a standard slab will do.
Related work around the slab
Floors rarely stand alone. Early procurement of embeds, dock equipment and racking affects slab layout, so many owners combine this scope with long-lead procurement. Owners planning port-area projects can also review our Port of Brownsville page, and operators who move freight can see our approach to logistics and distribution clients.
When a floor is part of a renovation, our team coordinates cutting, trenching and patching with the building's operations so work can continue next door.
Start with the floor requirements
Tell us your racking, equipment and flooring plans, and we will propose a slab design and pour sequence that fits them. Our team also supports manufacturing owners who need heavy-duty floors.
Questions Owners Ask
How flat does my warehouse floor need to be?
It depends on how your equipment moves. Standard racking with counterbalance lift trucks works with typical flatness. Very narrow aisle trucks need much tighter tolerances. Ask your racking supplier for the required numbers before the slab is designed, and we will tell you what finishing method can meet them.
Why do slabs curl at the joints?
Concrete dries faster at the top than the bottom, so the edges lift. Design, mix, joint spacing and curing practices all reduce curling. We follow the engineer's specifications, cure promptly and saw joints at the right time. No method eliminates movement entirely, but a good plan keeps it small.
Can I pour a floor in July?
Yes, with planning. We place early, control concrete temperature, shade or fog the surface and start curing right after finishing. Afternoon pours on a hot, windy day are the ones that cause trouble, so we avoid them.
How soon can I load the floor with racks and product?
Normally after the concrete reaches the specified strength and the curing period has ended, which is typically several weeks for heavy loads. Light foot traffic is possible in a day or two. We coordinate with your installers and give you a written release date.
What does a moisture test do?
It measures how much water vapor the slab emits, which matters if you plan to install tile, sheet goods or coatings. Floors that are still too wet can cause adhesive failure. We schedule the tests and coordinate the vapor retarder, curing and flooring installer.
Related
Related Services
Related Building Types
Related Industries
Ready to talk about your project?
Request a Project Review
Planning a build in Brownsville or Cameron County?
Share the site, the building and the schedule. We will walk the drainage, soils and permit path with you and follow up with next steps.