
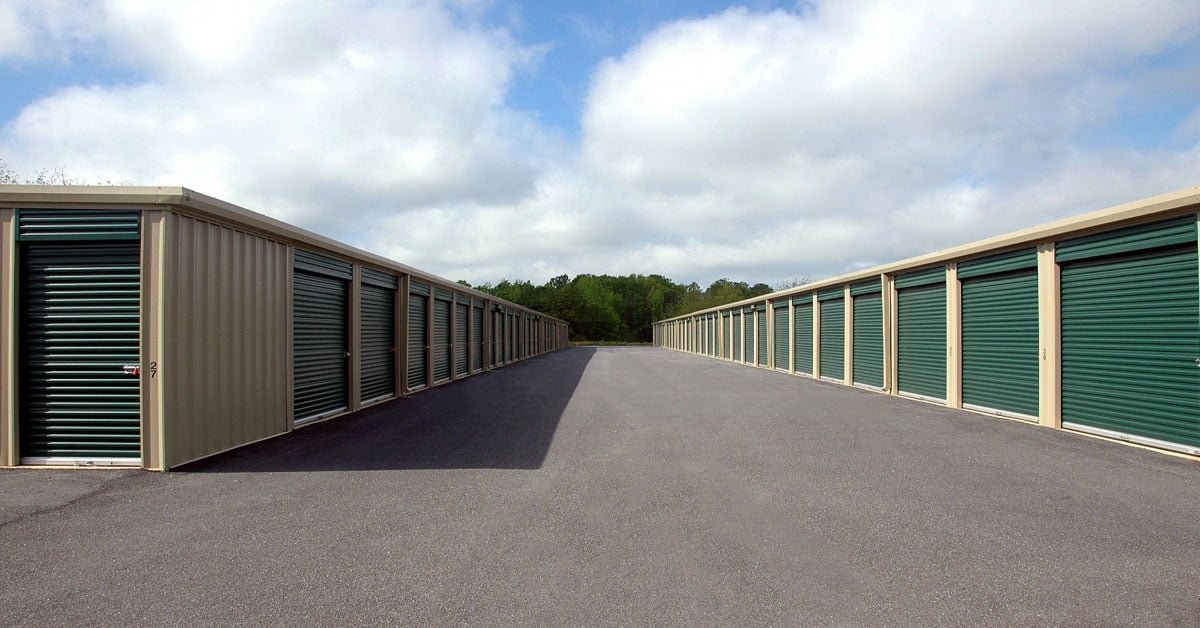
Self-Storage Construction in Brownsville and Cameron County
Nearly fourteen and a half inches of rain fell at one Los Fresnos gauge during the June 2018 flood, and the National Weather Service recorded another gauge at 14.09 inches, with several neighborhoods under a foot of water and some poorly drained fields under three feet or more. A storage building exists to keep other people's belongings dry, so its foundation, floor elevation and site drainage are the product, not an add-on. If a facility floods once, the reputation is gone and the insurance claims are many.
We build self-storage facilities for investors, operators and landowners across Cameron County: single-story drive-up units, climate-controlled buildings, multi-story conversions, RV and boat storage lots, and mixed offerings that combine them. The buildings look simple, and the business model depends on that. Storage works when construction is efficient, the unit mix matches demand, and the site is easy to find and easy to use.
Our role is to keep the project lean without cutting what matters. Drainage, concrete, roofing and doors deserve care; decorative extras usually do not.
Clay, flat ground and a floor that stays above the water
Brownsville soils are mostly clay to silty clay loam with high alkalinity, and the city sits at about 33 feet of elevation. A reference article notes that several parts of the city have a high risk of localized flooding because of flat topography, low-permeability clay and limited infrastructure funding. That matches what we see in the field: water does not drain quickly, and it does not go away on its own.
For a storage facility, the answer is a deliberate site plan. We set the building pads at a height that keeps floors above the surrounding grade, slope the pavement away from door openings, add inlets where water would otherwise collect and route storm flow to a legal outlet. The trade partners for mass grading prepare the pad, and the geotechnical report tells us how much moisture conditioning and select fill the subgrade needs.
County rules, city rules and what the flood map says
Where the parcel sits determines which rules apply. Cameron County's flood damage prevention and building regulations govern unincorporated land, name the County Engineer as floodplain administrator and require the lowest finished floor in a flood prone area to be 12 inches above base flood elevation or 24 inches above the highest adjacent natural grade, whichever is higher. Inside a city, the city's permitting office reviews the plans, and the adopted code edition has to be confirmed with that office.
A storage site usually involves large impervious areas, so detention and discharge approvals can be the slowest part of the process. We start those conversations as early as possible, often before the owner closes on the land, to avoid a permit path that takes longer than the construction.
What the buildings and the site include
A typical project includes clearing, grading, utilities, paving, slabs, building erection, roofing, doors, lighting, security systems, fencing and gates, plus an office or management building. Most single-story buildings are steel frames on concrete slabs, which makes them efficient to erect. We often use pre-engineered metal buildings for the shell and coordinate them with the trade partners for concrete so the slab is flat, true and ready for door tracks.
Climate-controlled buildings add insulation, mechanical equipment and interior finishes. Multi-story buildings add elevators, fire protection and heavier structure. Slab quality matters on every type, since units with uneven floors cause trouble with doors and with the goods stored inside; we handle those details with the same care as our commercial concrete floors work.
Phasing a facility so it earns while it grows
Many owners build storage in phases, opening the first buildings while later ones are under construction. That approach reduces risk and starts revenue earlier, but it requires planning: utilities, drive aisles, fencing and security must be sized for the whole site, and the construction of later phases cannot damage the finished ones.
We lay out the phase plan with the owner so each stage can operate independently, with safe access for customers and separation from the work area. Weather pauses are built into the plan, especially for site work and slabs. A realistic phase schedule keeps lenders and partners comfortable, and it gives the owner a clear sense of when each building will open.
Where the dollars go per rentable foot
Owners measure storage by rentable square foot, so we measure our estimates the same way. The shell is the most predictable part of the number; the site is the least. Fill quantity, pavement thickness over clay, detention volume and the length of utility extensions can each move the total, which is why we ask for the survey and soil report before we offer a figure.
Door count and unit mix also matter. More small units mean more partitions, more doors and more labor per square foot, while larger units cost less to build but may not match local demand. We help owners test mixes against the budget, and we price climate-controlled space as a separate item so the operator can decide how much of the project deserves that investment.
Sites, siblings and the community around them
Storage often sits next to other uses. Operators in property management firms sometimes add storage to an existing site, and developers pair it with retail, apartments or a business park. We coordinate with the neighboring uses so access, lighting and drainage are consistent.
The self-storage facility page describes the building types in more detail. We also build storage near Los Fresnos and across the Brownsville area, where growth in households has increased demand for places to keep belongings.
Price the site before you price the buildings
Send us the parcel and the unit mix you have in mind. We will review drainage and floor elevations first, then give you a phased budget you can take to your lender.
Questions Owners Ask
How high should a storage floor be above the ground?
It depends on the flood information and the rules that apply to the parcel. In flood prone areas of unincorporated Cameron County the lowest floor must be at least 12 inches above base flood elevation or 24 inches above the highest adjacent natural grade, whichever is higher. We check the applicable rules and set the floor accordingly.
Is a metal building the right choice for storage?
Usually, for single-story buildings. Pre-engineered metal buildings go up quickly and are cost-efficient. Multi-story and climate-controlled projects may use different structures, and we compare options based on the site and budget.
Can I build one building now and add more later?
Yes. We design the utilities, drive aisles and drainage for the whole site and build the first phase with room to expand. That reduces rework and keeps the first buildings operating while the next phase is constructed.
What causes the biggest cost surprises?
Site work, mostly. Fill, drainage, detention and paving can add up on flat clay ground. A geotechnical report and early survey help us price these items before the owner commits.
How do you handle security systems and gates?
We coordinate fencing, gates, lighting, cameras and access control with the owner's chosen vendors. Conduit and power are installed during site work so the systems can be added without cutting new pavement.
Related
Related Services
Related Building Types
Related Service Areas
Ready to talk about your project?
Request a Project Review
Planning a build in Brownsville or Cameron County?
Share the site, the building and the schedule. We will walk the drainage, soils and permit path with you and follow up with next steps.