
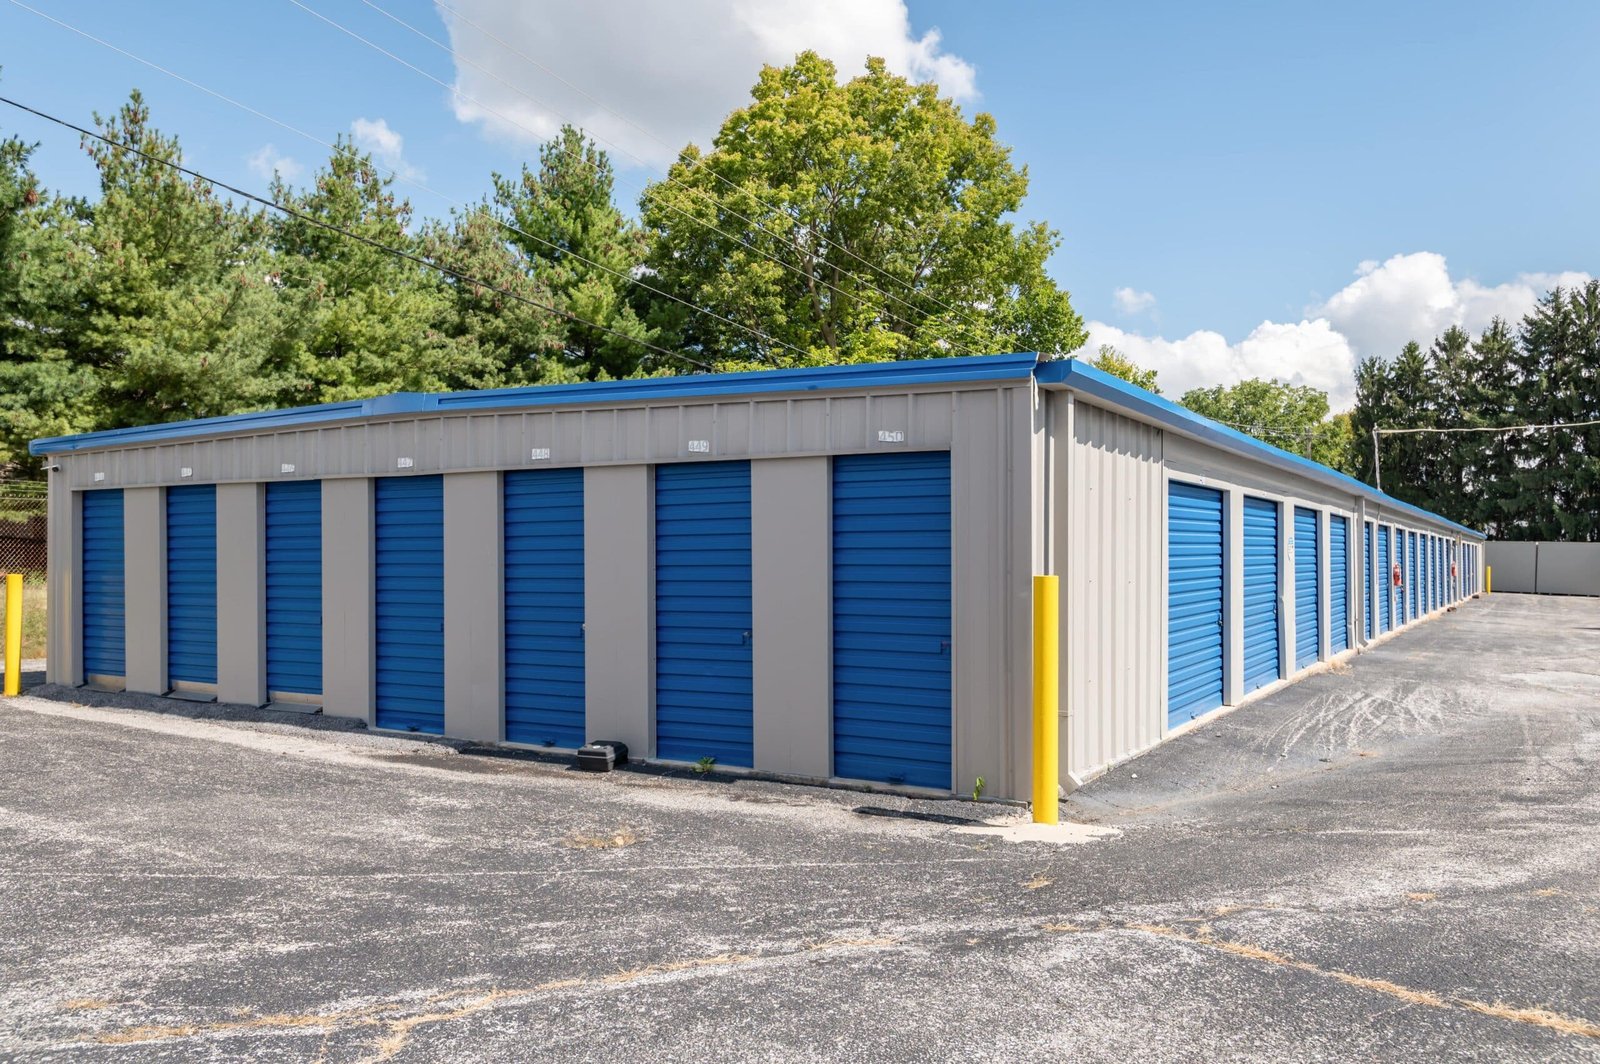
Self-Storage Facilities on the Cameron County Coastal Plain
Cheap flat land is the whole business model of self-storage, and Cameron County has plenty of flat land. It also has clay that cracks and swells, water that sits after a hard rain and a hurricane season that tests every roof. A storage facility is a simple building on paper, rows of metal doors under a long roof, but on this coastal plain the simplicity is earned by what happens under and around it.
We should be candid about the record. The sources we use contain no storage-market figures for the Brownsville area, no occupancy rates and no rents, so we will not describe demand we cannot cite. What they do contain is solid information about soils, flood rules, wind exposure and growing towns, and those are the things a builder controls.
We build single-story drive-up facilities, climate-controlled buildings and mixed unit layouts, and we explain the permit path as we go.
Choosing and preparing the ground
The pad is the most important decision. Brownsville soils are mostly clay to silty clay loam, and the city is described as having a high risk of localized flooding in several areas because of flat topography, low-permeability clay and inadequate infrastructure funding. A storage site is often a back parcel off a frontage road, which can mean low ground, so we study the survey and the nearest drainage outfall before an owner commits to a price.
The cheapest clay fix is rarely cheapest in the end. We usually recommend a geotechnical report, removal or stabilization of the top layer, a compacted base and a slab sloped to drain. If a facility is built on shrink-swell clay without that care, door tracks bind, slabs crack and walls rack. The trade partners for mass grading handle the cut, fill and compaction in one sequence so that the pad is ready when the building arrives.
What really sets the price per rentable foot
Self-storage lives on thin margins, so every line matters. The building frame is usually a pre-engineered metal system or load-bearing metal panels, which is why our pre-engineered metal building work is often the starting point for a storage quote. Doors are the next big item: hundreds of roll-up doors cost more than the walls around them, and the quality of the track and the springs shows up in complaints for years.
After the buildings, site costs dominate. Paving, drive aisles wide enough for a moving truck, lighting, fencing, gate controls and drainage can add up to a large share of a small facility's cost, depending on the site, and the earthwork under it all is where surprises come from. We prepare a budget with allowances separated, so the owner can see which are fixed and which depend on soil results. Climate-controlled buildings add insulation, HVAC and interior corridors, and we price those as a separate option.
Wind, flood and the approvals that gate the pour
Cameron County has an active windstorm program, and the Texas Department of Insurance states that starting April 1, 2026, certificates of compliance must be certified under the 2024 International Residential Code or International Building Code. A long, low metal roof catches wind, so the panel attachment, purlin spacing and end walls all need engineering. The National Weather Service noted that Hurricane Hanna damaged many poorly built structures across Cameron County, mainly roofs, and storage buildings with thin roofs and open doors can be vulnerable.
On land outside city limits, the county's flood regulations require the lowest finished floor in a flood prone area to be 12 inches above Base Flood Elevation or 24 inches above the highest adjacent natural grade, whichever is higher, and name the County Engineer as Floodplain Administrator. Inside a city, we confirm the adopted code edition with the building department, since the sources we use could not confirm it for Brownsville. Texas Local Government Code Sec. 214.216 sets the 2012 International Building Code as the municipal floor.
Phasing, so cash flow starts before the last building is finished
Many owners cannot or should not build the whole facility at once. We plan the site so that the first two or three buildings go up with all utilities, paving and lighting installed to serve future phases, then add buildings as units lease. The key is to place the first phase near the entrance and office so a customer driving in sees a finished, secure property, and to extend drains and electrical conduit through the whole pad on day one.
This takes discipline with drawings. A phased plan that later requires cutting a new trench through finished paving costs more than building the whole thing, so we draw the final build-out and then phase it. Owners who hold land for a larger development, such as a commercial real estate developer, often use a storage phase as an interim use that earns income while a better use is planned, and we write that into the site plan as well.
Where in the county we are asked to build storage
Suburban and small-town sites are the usual fit. Los Fresnos had 8,114 residents at the 2020 census, sits at 23 feet elevation and is surrounded by farm and ranch land, while Rancho Viejo covers about 2.3 square miles and is partly a resort and golf community. Land in a place like that is not unlimited, which affects parcel size and how much room a phased plan has. Our Rancho Viejo page explains how we work in a small town where resacas and golf frontage shape what can be built.
On the coast, elevation drops to 6.6 feet at Port Isabel, and Port Road was submerged after Hurricane Hanna. A storage facility on those flats is as much a flood-planning problem as a construction one, and we raise the pad, specify water-resistant finishes at the base of the walls and advise owners on what their insurer will want. If you want a comparison, our warehouse page and flex industrial page describe the buildings storage most often competes with for land.
Bring a survey and we will price the pad
Send us the parcel, the unit mix you have in mind and the phasing you prefer. We will give you an honest site and building budget, and we will tell you what we could not verify.
Questions Owners Ask
Is there demand data for self-storage in Brownsville?
Not in the sources we use, so we do not quote any. We recommend a market study from a specialist, and we can build the facility the study supports. What we can speak to is soils, flood rules, wind and cost, which we have documented.
How do I keep my units dry?
Start with the elevation of the pad, then slope the pavement to drain away from the doors and keep the base of the walls well above standing water. In unincorporated Cameron County, flood regulations may require the floor to be 12 inches above Base Flood Elevation. Ask us about water-resistant finishes at the wall base.
Metal building or masonry?
Most single-story storage uses a pre-engineered metal frame because it is fast and economical. Masonry or tilt-up makes sense for a street-facing office or a climate-controlled building that needs a more finished look. We price both so you can compare.
What does a hurricane mean for a storage building?
Mostly roof and door loads. The county is in the state windstorm program, and the roof attachment, end walls and door tracks must be designed for it. Owners should also check insurance terms before closing on a site.
Can the facility be built in phases?
Yes, and it is common. We design the full site, install utilities and paving once, and build units as leasing allows. The one rule is to commit to the final layout before the first slab is poured.
Related
Related Services
Related Building Types
Ready to talk about your project?
Request a Project Review
Planning a build in Brownsville or Cameron County?
Share the site, the building and the schedule. We will walk the drainage, soils and permit path with you and follow up with next steps.