

Pre-Engineered Metal Buildings in Brownsville
Mainly roofs, the National Weather Service said, when it described the damage that Hurricane Hanna left on poorly built structures across Cameron County. That single word, roofs, is what a metal building buyer on this coast should hold on to. A pre-engineered metal building is a good, economical and fast way to enclose a large space, and the roof and wall system is exactly where the quality of the engineering shows up when the wind rises.
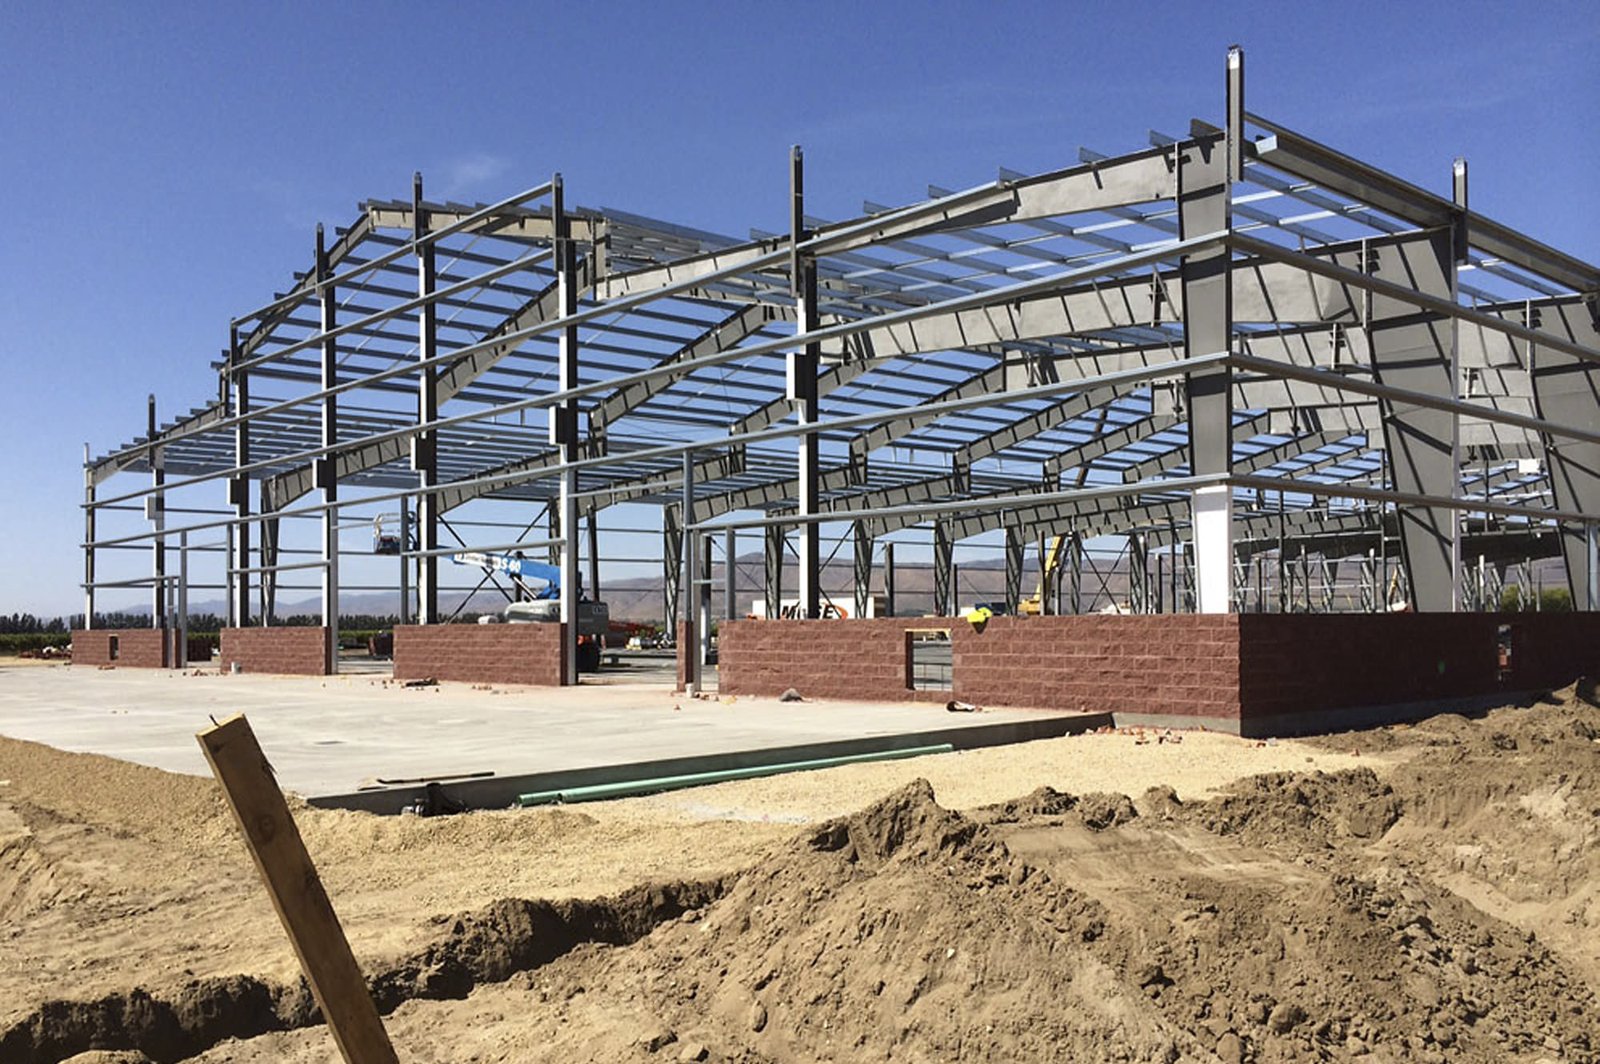
We erect pre-engineered metal buildings for warehouses, shops, storage, light manufacturing, agricultural and recreational uses. The manufacturer designs the frame and cladding to a set of loads, ships the components, and the construction trade partners set the foundations, assemble the structure, install the insulation and finish the building. The speed is real: a simple building can go from foundation to dry enclosure faster than almost any other system.
What makes a metal building successful here is not the kit. It is the wind design, the foundation, the details at doors and penetrations and the way the building handles heat and humidity. Those are the topics we cover below.
Wind loads, windstorm certification and local rules
Cameron County sits in the Texas windstorm program, and the Texas Department of Insurance publishes separate zone pages for Cameron County and Willacy County. TDI states that beginning April 1, 2026, Windstorm Certificate of Compliance applications must be certified under the 2024 International Residential Code or the 2024 International Building Code. For a metal building, that means the manufacturer's engineered drawings must show the design wind speed, exposure category and risk category that match the site, and the foundation and anchor bolt details must match as well.
Local code editions vary. Texas law sets the 2012 International Building Code as the municipal floor, and cities may adopt later editions, so we confirm what the building department in your city enforces. Buildings outside city limits in Cameron County also meet the county's flood damage prevention regulations, which require the lowest finished floor in a flood prone area to be 12 inches above base flood elevation or 24 inches above the highest adjacent natural grade, whichever is higher. We bring the manufacturer's drawings, the site plan and the elevation information together before submitting for permit.
Uses that suit a metal frame
Metal buildings suit warehouses, equipment shops, contractor yards, vehicle storage and light industrial users, and they work well for self-storage facilities where long rows of identical units benefit from repeated framing. Agricultural users across the region buy them for equipment and produce handling. The pre-engineered metal building type page gives more examples.
They are less suited to uses that need very high fire ratings, heavy interior crane loads or masonry-style appearance, though each of those can be handled with design changes. For owners who want a more finished look, we add masonry or insulated metal panel facades to the street side. When the plan is a warehouse with a modest office, a metal frame with a block or panel front often gives the best balance of cost and presentation.
How we build and finish them
Foundations come first, and they are not generic. The manufacturer provides column reactions, and our engineer sizes footings or piers to match the soil. On expansive clay, we pay attention to moisture conditioning and perimeter drainage, because a foundation that moves will rack the frame and crack the slab. Anchor bolts are set with templates and surveyed before the steel arrives.
Erection follows the manufacturer's sequence: columns and rafters, bracing, purlins and girts, then roof and wall panels. We install trim, flashing and sealants with care at ridges, eaves, door frames and penetrations, because those are the places where wind-driven rain finds a path. Insulation matters in a hot, humid climate: a vapor-controlled blanket under the roof panels reduces condensation and heat gain, and thermal breaks keep the interior from sweating on cool mornings. Where the owner needs more clear space, our clear-span rigid frame buildings work extends the same system to longer spans.
Choosing the site and sizing the lease land
Many metal building owners buy or lease land at a port or industrial park. The Port of Port Isabel's website describes about 45 acres available for lease at 250 Industrial Drive, a project depth of 36 feet and offshore-focused tenants, although the page is undated and should be confirmed with the port. Whether a parcel is leased or owned, we help the tenant understand the flood status, utility access, setbacks and the requirements the landlord may place on the building's design.
A leased site raises a few practical questions. Who owns the building at the end of the lease? What improvements does the landlord approve? What happens if a storm damages the site? We cannot give legal advice, but we can lay out the construction side so that an owner who negotiates a lease knows what a building costs to build and, if necessary, to remove. For tenants looking at Port Isabel, the same planning applies.
Pairing a metal building with steel and concrete
Few buildings are purely metal. A warehouse may include a tilt-wall office, a mezzanine in structural steel, or a heavy-duty slab for racking. The trade partners for structural steel erection tie these pieces tthe trade partners for concreteoncrete teams place the slabs and aprons.
Owners who rent buildings to others, including property management firms, appreciate the way a metal building can be extended later with another bay. We plan the end walls so they can be removed and the frame extended, which saves cost and preserves the flexibility of the site.
Ask for a wind-rated plan
Tell us the use, the size and the site. We will return a plan that covers the foundation, the wind design, the finishes and the schedule.
Questions Owners Ask
How fast can a metal building go up?
Once the foundation is cured and the kit has arrived, a simple building can be enclosed in a matter of weeks. The longer lead items are the engineered drawings, the manufacturer's fabrication time and the permit review, which we start early.
What wind speed should the building be designed for?
The design wind speed and category come from the code and the site, and your engineer and the manufacturer set them. We make sure the drawings show them and that the windstorm certification process is met.
Will a metal building sweat in this climate?
It can if it is not designed for humidity. Proper insulation, vapor control and ventilation reduce condensation, and we address these in the roof and wall design.
Can I add on later?
Yes. We design one or both end walls so that the frame can be extended, and we size the foundation and utilities for the larger building when we can.
Can a metal building have a nicer front?
Yes. Many owners use masonry, glass, stucco or insulated panels at the office end, which gives the building a finished look while keeping the economy of the frame behind.
Related
Related Services
Related Building Types
Ready to talk about your project?
Request a Project ReviewPlanning a build in Brownsville or Cameron County?
Share the site, the building and the schedule. We will walk the drainage, soils and permit path with you and follow up with next steps.