
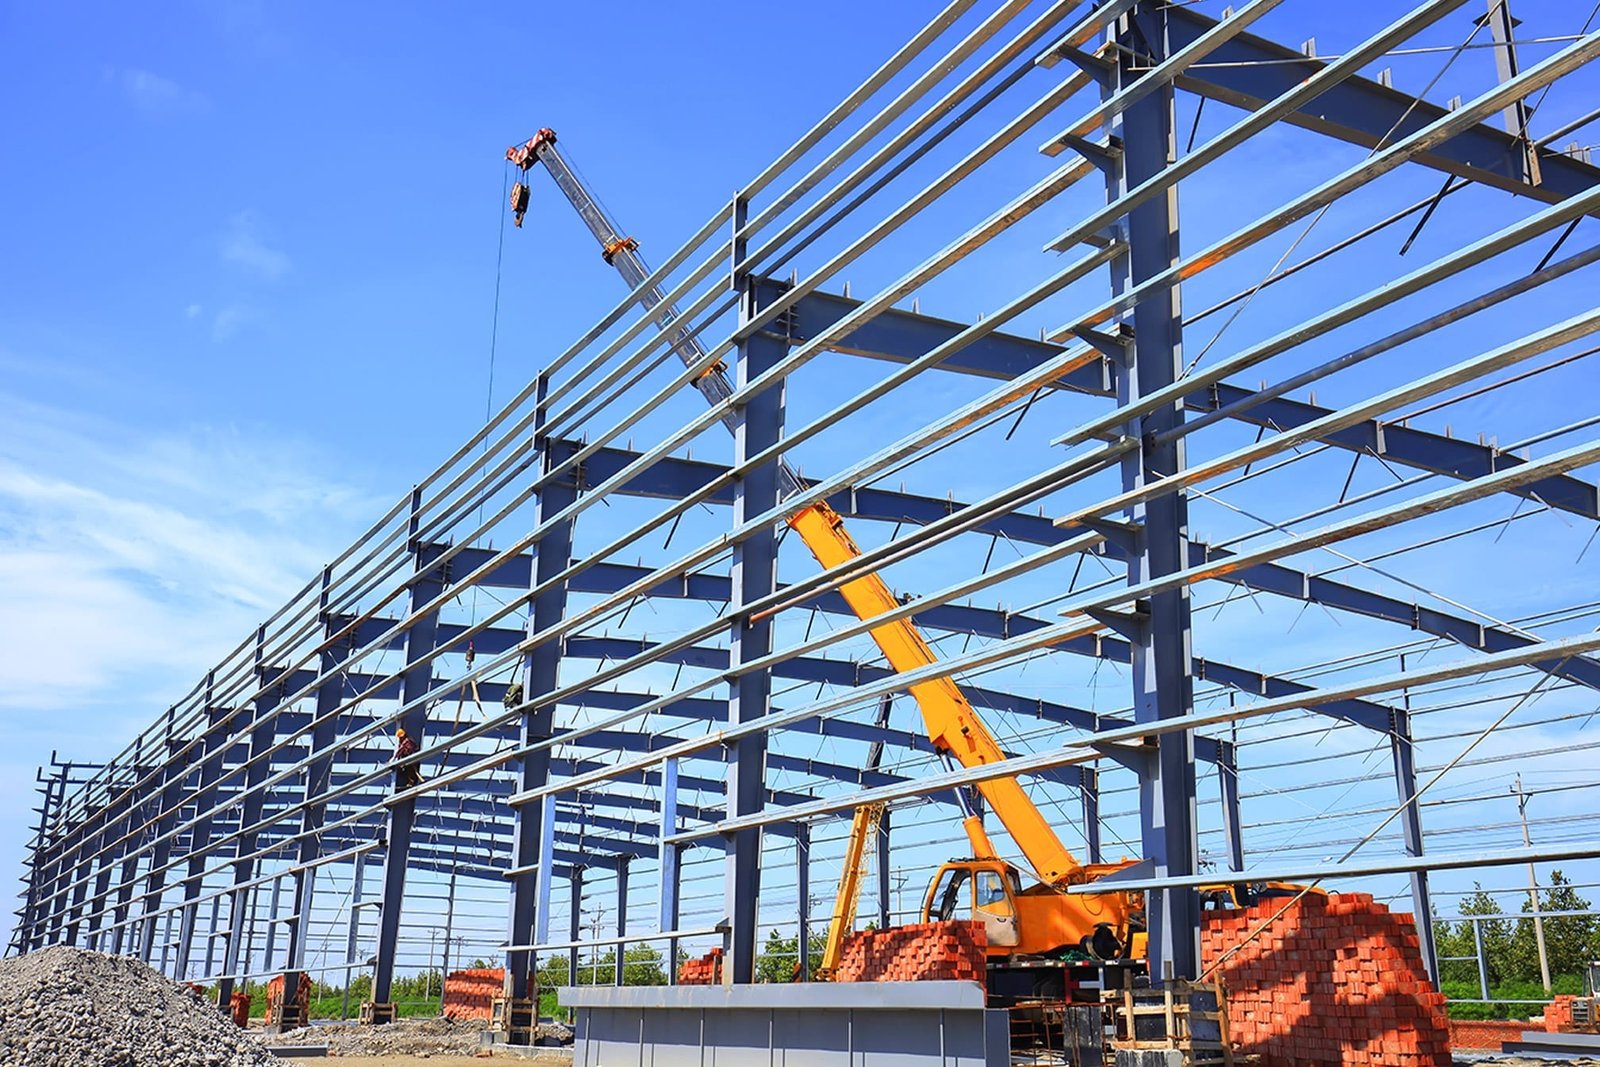
Pre-Engineered Metal Buildings for the Lower Valley Coast
More than seven inches of rain in under a week, windows blown out of an airport hangar and sections of roof lifted from houses: that was the summary the National Weather Service gave of Hurricane Hanna around Brownsville in July 2020, and it is where any conversation about a metal building here should start. A pre-engineered metal building is a kit of steel frames, purlins and panels designed by the manufacturer for a specific set of loads. Whether it lasts depends on those loads being right and on the connections being built as drawn.
Metal buildings are everywhere along this coast, for good reasons. They go up fast, the frames span wide spaces without interior columns and the price per square foot beats most alternatives. Owners use them for shops, equipment storage, boat and marine supply yards, small manufacturing, aircraft storage (see our aircraft hangar notes) and agricultural use. The tradeoff is that they depend on details: roof fasteners, wall girts, anchor bolts and sealant joints that get little attention in a brochure and a lot of attention in a storm.
Our job is to make those details work for the owner, and to explain them before the order goes in.
Wind loads, windstorm certification and the permit trail
The manufacturer designs the frame for the wind speed, roof live load and other conditions the engineer of record specifies. Coastal counties fall under the state windstorm program, and the Texas Department of Insurance says that every county on its map is covered in full apart from one partial county, with separate Cameron County and Willacy County zone pages. From April 1, 2026, certificate applications are certified under the 2024 International Building Code or Residential Code. We make sure the metal building package is designed to the load criteria that match.
Local permits come next. State law makes the 2012 International Building Code the floor for municipal commercial work, so the edition in a given city can vary, and we confirm Brownsville’s directly. Outside city limits in Cameron County, the county’s flood regulations require the lowest finished floor to be 12 inches above base flood elevation or 24 inches above the highest adjacent natural grade in flood-prone areas. Our pre-engineered metal building service page covers how the drawings and approvals are sequenced.
Details that decide how a metal building ages
We pay particular attention to the roof. Standing-seam systems with concealed clips outperform exposed-fastener panels in wind and water, though they cost more. Where exposed fasteners are used, we specify quality washers, set the screws at the right torque and plan for re-tightening after the building has gone through a thermal cycle. At eaves, ridges and wall-to-roof transitions, we use closures and flashing that suit a wind-driven rain climate.
In Port Isabel, a local newspaper reported that after Hanna the city had minor damage citywide, including roof leaks in city buildings already under repair. That is the sort of failure we try to design out. We also coat or specify finishes for salt air, since coastal corrosion eats at fasteners, trim and uncoated steel faster than inland weather does. A building within sight of the Laguna Madre is not the same product as one forty miles inland.
Foundations, slabs and everything below the frame
The steel arrives as engineered members, but the building is only as good as its base. Anchor bolts must land in the right place within tight tolerances, so we set them from a surveyed template and check them before the frame goes up. The foundation design follows the geotechnical report, as clay soil can heave and shrink with moisture. Slabs are reinforced for the intended use, whether that is trucks, forklifts or aircraft, and edges are thickened where the frame demands.
We also handle insulation, doors, windows, mezzanines and interior partitions. Insulation matters for energy bills and condensation control in a humid climate, and a vapor barrier that is torn or poorly lapped invites drips in the first summer. A roll-up or hangar door must be designed for wind just like the walls. Metal frames are a common starting point for flex and light industrial buildings, and our team can combine them with masonry or storefront fronts.
What owners build with metal frames
Port Isabel’s port authority describes 726 acres of waterfront land and facilities, with about 45 acres available for lease at 250 Industrial Drive and more than 17 businesses, many of them offshore-focused tenants. The page is undated, so we treat the specifics as a starting point, but it shows the kind of user for whom metal shops and yard buildings make sense. Marine fabrication, equipment storage and supply buildings do well on a metal frame, and we describe the water-side setting on our Port Isabel page.
At the other end of the scale, a clear-span frame can serve as a hangar, a small warehouse or a processing building. Where bigger spans, heavier cranes or higher security are needed, owners move toward tilt-wall construction. We are comfortable recommending the right choice instead of defending the one we sell, and we talk through the decision with you before the order is placed.
What changes the price
Steel price swings, wind design requirements, building height, clear span and the number of doors all move the price. Site work often surprises first-time owners: fill to raise the pad, drainage, and sometimes a longer drive for deliveries. Insulation and interior finish can double the cost of the shell if the owner wants conditioned space.
To keep the budget honest, we price the building in three layers: the steel package, the foundation and slab, and the finishes and site. That lets owners see where to save and where to spend. Buyers in manufacturing and similar fields often choose a basic frame now and expand it later, which works well if the end wall is designed for it.
Get a metal building that is designed for this coast
Give us the use, the size and the site, and we will help you choose the frame, the roof and the foundation that will hold up here.
Questions Owners Ask
Are metal buildings safe in a hurricane?
They can be when designed and built to the right wind loads with proper connections. Most damage in storms comes from weak details, such as under-fastened roof panels or poorly braced doors. We specify and inspect those details carefully.
How fast can a metal building go up?
Frame erection is usually quick once the foundation is ready, and enclosure can follow within weeks, which is why metal is popular for a basic warehouse. Foundations, permits and manufacturer lead time often take longer than the erection itself.
Standing seam or exposed fastener roof?
Standing seam resists wind and leaks better and lasts longer but costs more. Exposed fastener systems are cheaper and can work if the fasteners are well installed and maintained. In a coastal market we lean toward standing seam for anything the owner wants to keep long term.
Can a metal building be insulated for air conditioning?
Yes. We use blanket, spray foam or panel insulation depending on the use, and we pay attention to vapor barriers because humid air condenses on cold metal.
Do I need a separate permit for the slab?
Usually the foundation is part of the building permit, but the structural drawings must cover both the frame and the base. We coordinate the manufacturer’s drawings and the engineer’s foundation design so the review is complete.
Related
Related Building Types
Ready to talk about your project?
Request a Project Review
Planning a build in Brownsville or Cameron County?
Share the site, the building and the schedule. We will walk the drainage, soils and permit path with you and follow up with next steps.