

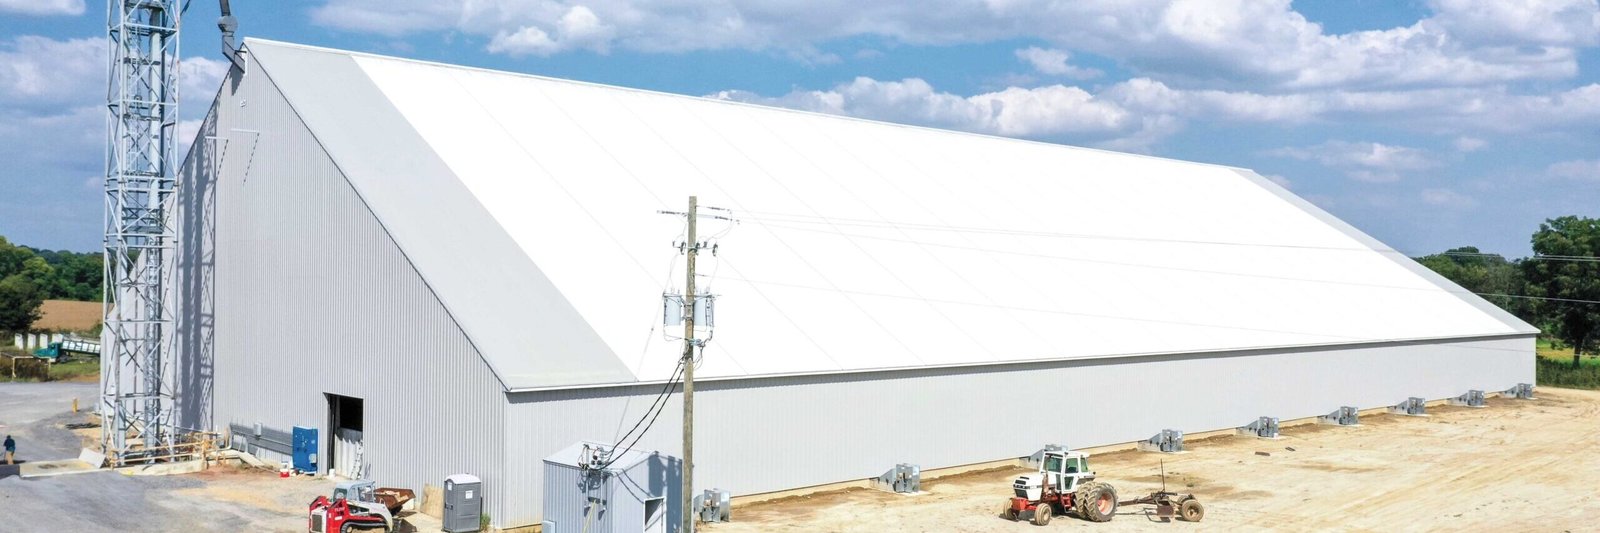
Clear-Span Rigid Frame Buildings in Brownsville
Columns in the middle of a hangar get in the way of wings, tugs and forklifts, and columns in the middle of a production floor get in the way of everything else. A clear-span rigid frame building solves that by carrying the roof on deep frames that reach from one sidewall to the other, leaving the floor open. The span can be 80, 120 or 200 feet or more, depending on the loads, and the interior stays free of posts.
We build clear-span rigid frame buildings in Brownsville and the surrounding Cameron County communities for aircraft storage, equipment halls, manufacturing bays, indoor sports and large warehouses. The structural system is simple to describe and demanding to build: tapered steel frames, usually fabricated off site, are lifted into place and bolted together, then braced, purlined and sheeted. When the frame is right, the building feels effortless. When it is wrong, the roof tells you.
The coastal wind exposure here makes the details matter, so the sections below describe how we plan the frame, the foundations and the envelope.
What we build from foundation to sheeting
Rigid frames put large reactions into their foundations. Each column base carries vertical load and a horizontal thrust that tries to push the walls apart, and the footing, tie beam or slab has to resist it. We work from the engineer's reactions to build footings that match the soil, place anchor rods to tight tolerance and make sure the slab edge is detailed to resist thrust where required.
Above the foundation, we erect the frames in bays, install the secondary framing and bracing, and place the roof and wall panels. Large door openings are framed with heavy headers and, for hangar doors, tracks or hydraulic mechanisms that need solid structural backing. The completed building is insulated, lit and equipped to suit the use. For owners who prefer a single-source approach to the frame, we can coordinate with our pre-engineered metal buildings supplier, and for larger frames that need a custom design we coordinate with the trade partners for structural steel erection.
Wind, doors and the design basis
Large clear-span buildings are sensitive to wind, particularly when big doors are open. The National Weather Service reported that an EF0 tornado from Hurricane Hanna, 4.7 miles east-southeast of Brownsville, blew windows out of an airport hangar. That is a reminder that wide openings and large glass or door areas are where pressure builds. Engineers consider whether a building is enclosed, partially enclosed or open when it determines the loads, and we make sure the design and the doors match that assumption.
The Texas Department of Insurance requires, for Windstorm Certificate of Compliance applications from April 1, 2026, certification under the 2024 International Building Code or 2024 International Residential Code. We coordinate the frame manufacturer's wind calculations, the door supplier's pressure ratings and the building department's review. Projects costing $50,000 or more are also registered with the Texas Department of Licensing and Regulation for accessibility review.
Hangars, runways and the airport environment
The Brownsville/South Padre Island airport is about five miles east of downtown. The published airport profile lists two asphalt runways, 13/31 at 7,399 feet and 18/36 at 6,000 feet, and FAA data for 2024 showing 319,000 passengers and 25,603 aircraft operations. A press release in September 2025 announced a $3,193,735 Federal Aviation Administration grant to reconstruct the final phase of Runway 18/36. The same profile notes that no cargo carriers serve the airport on a regular basis, so hangar demand is more about general aviation, maintenance and local operators than freight. Work near an airport brings height limits, airfield safety rules and coordination with the airport operator. We learn the requirements for each site before design is final, and we plan crane operations with the airport in mind.
A hangar is not just a big box. The floor needs slope and drainage for fuel spills, fire suppression is specialized, and the door must be reliable and safe. Owners considering an aircraft hangar or a maintenance building near the Brownsville/South Padre Island airport should expect conversations with the airport authority, the insurer and the fire marshal as well as the building department.
Who buys clear-span buildings
Public owners use them for equipment storage, maintenance shops and event facilities, and our work with the government and public sector includes explaining procurement and funding timelines in plain terms. Private operators in aviation, agriculture, marine services and manufacturing use them for their open floors and economical roofs.
Distributors like them as well. A warehouse with a wide clear span can hold more flexible racking layouts and wider aisles, and it makes interior truck movement easier. The tradeoff is cost, since deeper frames use more steel, and we help owners compare a clear-span building against a building with interior columns using real numbers.
Lead times and lift planning
Frame fabrication usually takes longer than the foundation, so we order early and schedule the foundation to finish as the frames arrive. Frames over a certain length are shipped in sections and bolted on the ground or in the air, which affects the crane we select and the space we need. We plan lay-down areas on firm ground, prepare crane pads and coordinate pick days with the weather.
The construction trade partners assemble frames in a sequence that keeps the structure stable at every stage: bracing goes in as each frame is set, and the roof panels follow soon after to stiffen the building. Final inspections and the windstorm paperwork are scheduled so occupancy is not delayed. For heavier lifts, our crane buildings page describes similar discipline.
Interior finishes are sequenced after the envelope is closed. Slabs are poured and cured under a roof where possible, which protects the finish from rain and lets the floor crew work to a steady schedule. Fire protection, lighting and any mezzanine or office space follow, and the big doors are commissioned and tested before turnover, since a door that does not close in a storm is a serious problem. We walk the completed building with the owner, record the operating instructions for every door and system and leave a short maintenance list so the building starts its life in good shape.
Tell us the span you need
Share the width, length, clear height and use, and we will outline the frame, the foundation and a schedule that fits.
Questions Owners Ask
How wide can a clear-span building be?
Pre-engineered frames can span well over 100 feet, and custom steel frames go further. The practical limit depends on loads, height and economics, and we compare options for the span you need.
Do large doors weaken the building?
They change how wind loads act on it, and the engineer designs for that. The door supplier must provide pressure ratings that match the design wind speed.
Can I fit a crane runway in a clear-span frame?
Sometimes. It takes added columns or heavier frames, and the design must be planned from the start. See our crane building service for details.
What affects the price the most?
Span, height, wind loads and door size all affect frame weight. Foundations on clay and site preparation add cost, and we price them separately so you can see each one.
Do you work near the airport?
We can, with the right coordination. Airfield height limits, safety areas and the airport operator's rules all apply, and we ask for them early.
Related
Related Services
Related Building Types
Ready to talk about your project?
Request a Project ReviewPlanning a build in Brownsville or Cameron County?
Share the site, the building and the schedule. We will walk the drainage, soils and permit path with you and follow up with next steps.