
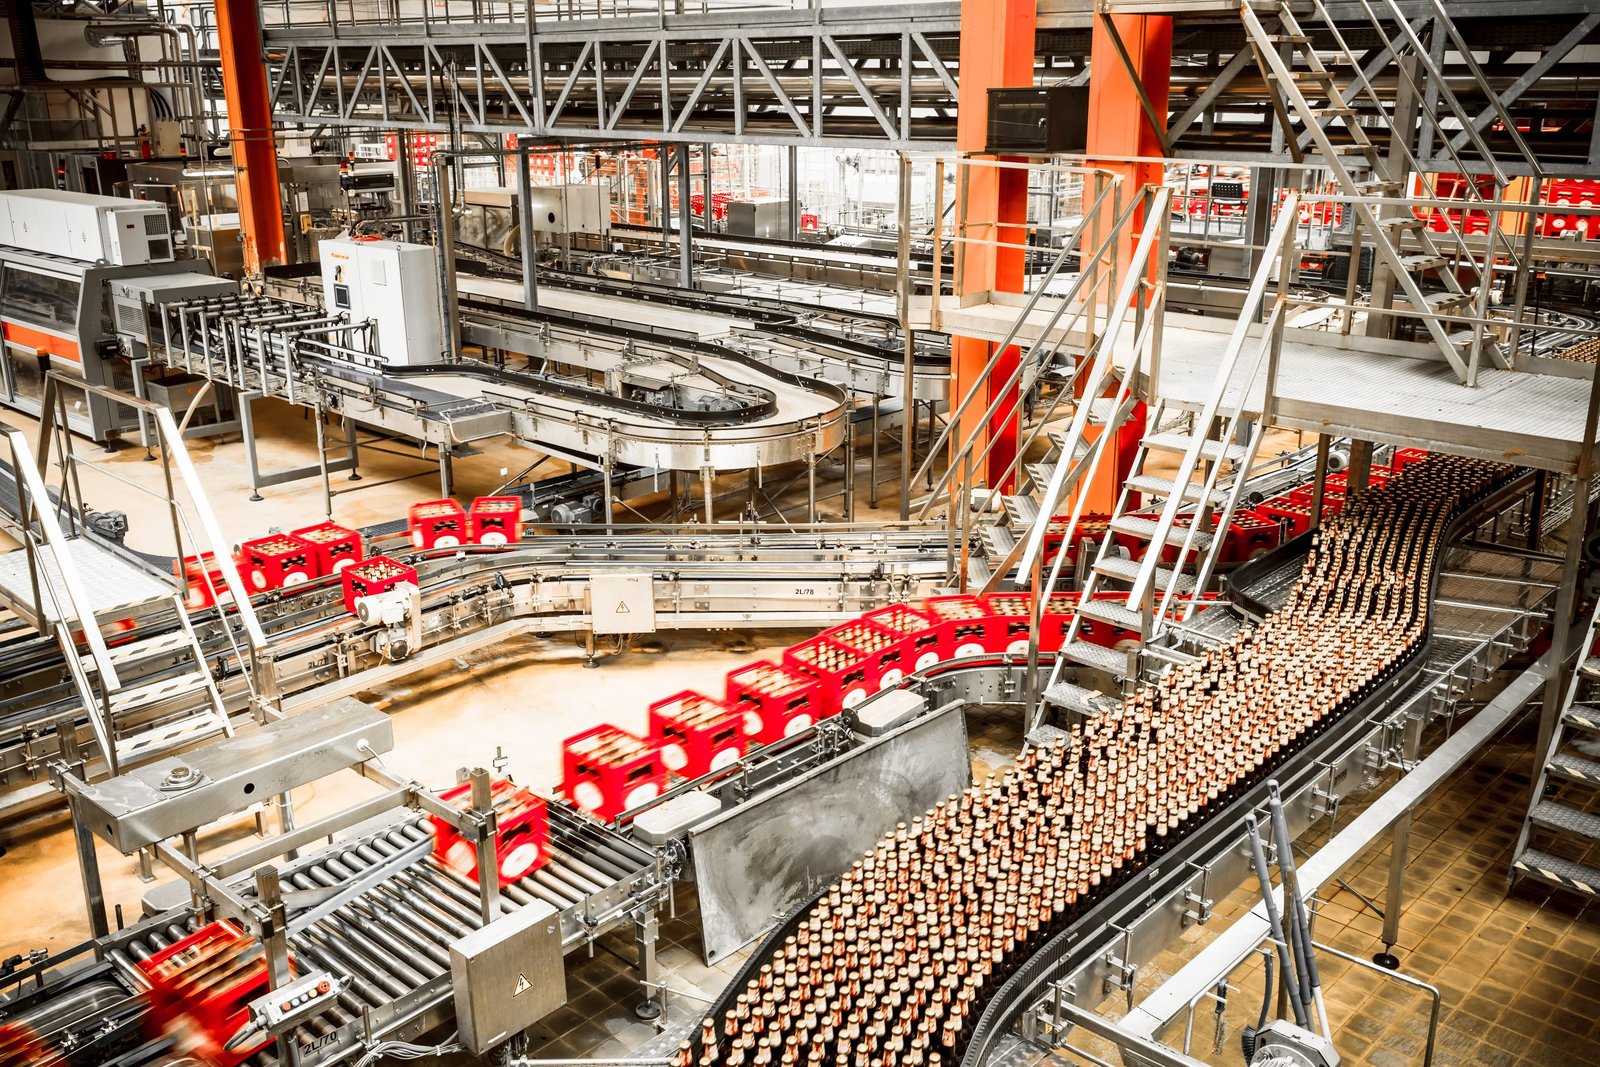
Food and Beverage Processing Plants in the Brownsville Area
A flour mill and a sunflower seed plant, expected to employ 120 people, are planned inside the first 118-acre business park at the Port of Brownsville, and a short drive north Los Fresnos is surrounded by fields of cotton, sugarcane, grains, oranges and red grapefruit. Raw material, a deepwater port and a trade zone within the same short drive explain why food processing keeps coming up in conversations with owners here.
A food plant is a different animal from a general industrial building. The floors must drain and clean, the walls must resist washdown, the air must be controlled and the layout must keep raw and finished product apart. Inspectors from several agencies may look at the same room for different reasons, and the owner’s own quality program adds another layer. A builder who treats it as a warehouse with sinks will produce a building that fails its first audit.
We approach food and beverage plants with the owner’s sanitation program in hand, then work back into slabs, drains, walls and utilities. The rest of this page describes how that conversation goes in this market.
Floors, drains and the cost of water
Process floors are usually sloped to drains, sealed with a chemical-resistant coating and finished with coved bases so that nothing collects at a wall joint. Drain locations, trench widths and slopes come from the process layout, which means the layout has to be settled before the slab is poured. A mistake here is painful because drain changes after a pour mean cutting concrete.
The surrounding site faces its own water problem. Brownsville sits at 33 feet in elevation on mostly clay soil, and the USDA description of the Harlingen series, extensive in south Texas, records very slow permeability. Wastewater, washdown water and stormwater all need a place to go, and the plant’s discharge must meet the permit conditions of the receiving system. We bring the civil engineer in early so that the site and the plant are designed together.
Farms, port, and a trade zone in one corridor
The Port of Brownsville is Foreign Trade Zone No. 62 and is served by short-line rail connecting with three Class I railroads. Exporters of food products and importers of ingredients can use those features, and processors with an eye on markets across the border benefit from a port that is 7 miles by truck from international crossings. Trade profiles of the port note 2,322 vessel calls in 2024.
Los Fresnos, listed with 8,114 residents at the 2020 census, is a farm community whose surrounding land supports citrus and sugarcane according to a reference source. Growers near there may want packing, juicing or cold storage close to the field. Larger operations may choose sites with highway frontage. We discuss the cold side of the business on our cold storage facility page, and the manufacturing side on the manufacturing plant page.
Who inspects a food plant
The building permit is only the first approval. Plant owners also deal with state and federal food safety rules, which vary by product, and with local health officials. We do not interpret those regulations for the owner, but we know how they translate into construction: smooth, non-absorbent surfaces, protected light fixtures, hand-wash stations, pest-proof doors and separate zones.
On the building side, Texas law makes the 2012 International Building Code the municipal floor and lets cities adopt later editions, so we confirm the adopted edition with the city’s permit office. Projects costing $50,000 or more must also be registered with the Texas Department of Licensing and Regulation for accessibility review. In unincorporated areas of Cameron County, the floodplain order requires the lowest floor to be at least 12 inches above base flood elevation or 24 inches above the highest adjacent natural grade in flood-prone areas. That matters for a plant whose floor must stay dry.
Keeping the site clean while we build
Food construction has its own housekeeping. We seal off areas to prevent dust and contamination, schedule wet work and coating applications to allow proper cure and ventilation, and keep material flow away from finished surfaces. Hot work near insulated panels gets close supervision.
Worker safety matters too. Wet floors, heavy equipment, ammonia refrigeration in some plants and extreme heat in the summer all need a plan. The construction trade partners follow lockout and tagout, confined space and fall protection procedures, and the site safety lead walks the plant with the owner’s food safety manager before turnover.
Equipment first, then enclosure
Processing equipment often has the longest lead time, so we sequence the building around its delivery. Floors and utilities must be ready before the equipment arrives, and sanitary finishes follow installation. We use start-up testing and commissioning to confirm that drains, refrigeration, steam and air handling all work.
Weather is a risk factor. In Port Isabel, nearly three inches of rain fell in under three hours in May 2021, briefly flooding intersections, and a reference to Brownsville records June 2018 rainfall of up to 13.20 inches. We keep the site graded and dry and protect finished work. Our commissioning and closeout process documents the plant for the owner and the inspector.
Related work and neighboring buildings
Many food projects include cold storage construction, truck docks, and a distribution wing that resembles a distribution center. Owners in the manufacturing field can combine these into a single phased campus, and we help them sort the stages.
Utilities deserve a conversation of their own. A processing plant draws more water than most commercial buildings, discharges wastewater with a different character than domestic sewage, and may need steam, compressed air or large refrigeration loads. We ask the utility provider and the city or district early about capacity, pretreatment requirements and connection timelines, since those answers decide whether a parcel works. A site with generous frontage and room for an on-site treatment step is worth more to a processor than a cheaper lot that cannot discharge.
Plan the sanitation program with a builder at the table
Send us the product, the process flow and the site you are considering. We will walk through floors, drains, utilities and approvals with you.
Questions Owners Ask
What floor finish do I need in a wet processing room?
It depends on temperature, chemicals and traffic. Epoxy, urethane cement and sealed concrete are common choices. We work with your sanitation team and the coating supplier to pick a system and slope the floor to drains.
Can I build a processing plant outside city limits?
Yes, but the county’s floodplain and building regulations will apply, and utilities such as water and sewer may be limited. We confirm availability early because wastewater capacity can decide the site.
How do I plan for expansion?
We recommend leaving a wall and utilities ready for the next phase, and sizing the wastewater and electrical systems accordingly. It costs less now than later.
Is a hurricane a concern for a food plant?
Yes. Storm surge, flooding and power loss can spoil product and damage equipment. We raise critical equipment, plan generator capacity and use a wind-rated envelope.
Who handles food safety approvals?
The owner works with the relevant agencies and third-party auditors. We build the plant to the owner’s food safety plan and keep records that help during review.
Related
Related Services
Related Building Types
Ready to talk about your project?
Request a Project Review
Planning a build in Brownsville or Cameron County?
Share the site, the building and the schedule. We will walk the drainage, soils and permit path with you and follow up with next steps.