
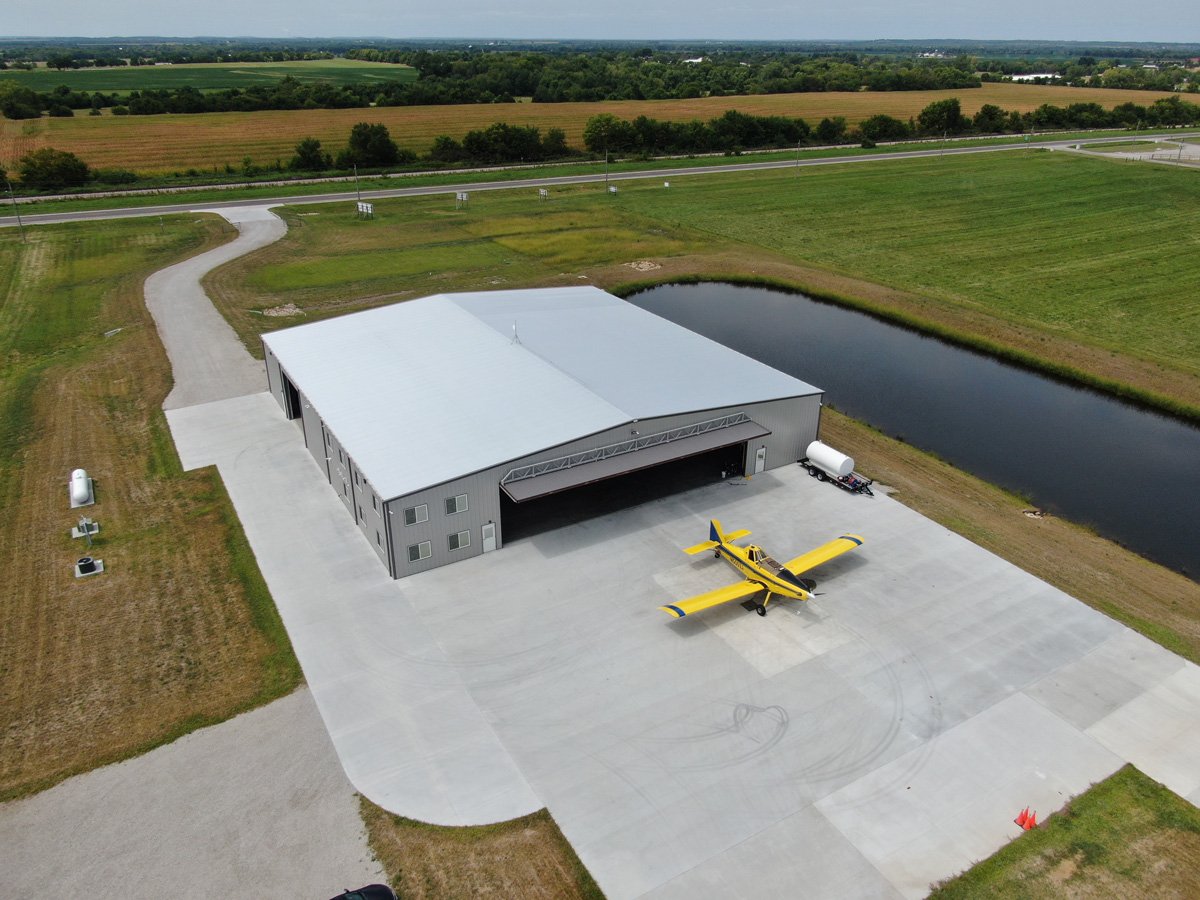
Aircraft Hangars at the Brownsville Airport and the Coast
A tornado touched down about 4.7 miles east-southeast of Brownsville on July 26, 2020, during Hurricane Hanna. The National Weather Service reported that it blew windows out of an airport hangar and moved a 737 into a hangar. An aircraft hangar is a building whose single purpose is to protect something expensive and unforgiving from weather, and that sentence from a federal report sets the standard for how we think about one on this coast.
A hangar is a big open box with an enormous door. It needs wide clear spans, a floor that handles aircraft weight, fire protection suited to fuel and a door system that can be operated in wind and secured in a storm. Those requirements are unusual enough that an ordinary warehouse builder can make costly errors, especially around the door, which is both the most vulnerable and the most expensive component.
We build hangars for private owners, flight-training and charter operators, maintenance shops and public airport tenants, and this page describes the issues that matter in the Brownsville market.
The airport and what surrounds it
The Brownsville/South Padre Island International Airport sits about 5 miles east of downtown Brownsville. It has two asphalt runways, 13/31 at 7,399 feet and 18/36 at 6,000 feet, and FAA data for 2024 shows 25,603 aircraft operations. A press release dated September 23, 2025 announced a $3,193,735 Federal Aviation Administration grant to reconstruct the final phase of Runway 18/36, with construction expected to begin in early 2026.
Activity like that tells hangar developers that the airfield is being maintained and used, though the factual picture should be confirmed with the airport director before a lease is signed. A new terminal of roughly 91,000 square feet opened in January 2021 at a cost of about $70.4 million, according to Airport Improvement magazine, and the surrounding land is a natural place for aviation-related tenants. Our airport location page describes how we approach work on airport property.
Wind, fire and airport approvals
Wind load is the first design issue. The state windstorm program covers Cameron County, and applications from April 1, 2026 are certified under the 2024 International Building Code or Residential Code, according to the Texas Department of Insurance. A hangar door that is open when a storm arrives acts like a sail, so the structure must be designed for an enclosed, partially enclosed and open condition, and the door must close and latch quickly.
On the approvals side, a hangar on airport property usually needs the airport owner’s approval of the lease, the site plan and often the height, since the Federal Aviation Administration reviews structures near runways. A hangar on private land has to satisfy the city or county. In unincorporated areas, Cameron County’s flood regulations require the lowest floor to be 12 inches above base flood elevation or 24 inches above the highest adjacent natural grade, whichever is higher. Fire suppression often relies on foam or high-expansion systems, which the fire marshal reviews separately. The permitting and entitlements page describes the sequence.
Frame, door and floor
Most hangars use a clear-span steel frame. Spans of 80 to 120 feet or more are common for small and mid-size aircraft, and deeper for larger ones. Pre-engineered frames work well and are discussed on our pre-engineered metal building page. Heavy-duty options with plate girders or trusses are used for larger aircraft and for tenants who need an overhead crane or hoist.
The door deserves its own consideration. Bifold, hydraulic and sliding doors all have tradeoffs for wind, speed and maintenance. A hydraulic door lifts quickly but relies on hydraulics; a sliding door is robust but needs track space and a clear apron. We specify a door system, confirm its wind rating and coordinate the structure so the header and the jambs can carry the loads. The floor is a reinforced slab with a smooth finish and slopes or trench drains to carry spilled fluids to an oil-water separator.
Fuel, fire and working near aircraft
A hangar combines fuel, electrical equipment and often hot work such as welding and sanding. Sparks and vapors do not mix, so we plan ventilation, electrical classifications and grounding carefully. Fire suppression systems, alarm panels and exit paths are designed with the fire marshal before the drawings are final.
Construction on an active airfield brings its own safety rules. Cranes must stay below approved heights and be lowered or flagged when required, crews follow airfield access procedures, and equipment is kept clear of taxiways and runways. We coordinate with airport operations and plan lifts for periods of low activity. Safety at an airport is a conversation with the tower as well as with the crew.
Scheduling around weather and approvals
The schedule starts with the lease and the approvals, which can be slower than the construction. After that, long-lead items such as the hangar door, the steel package and the fire suppression system set the pace. We order these early and sequence the site work to match their arrival.
The coastal calendar matters. A hangar that is enclosed by the heart of hurricane season is safer than one under construction with a half-erected door line. Hanna’s rainfall of 7.16 to 8.65 inches at Brownsville-area gauges in late July 2020 is a reminder that foundations and apron work need a dry plan. Our warehouse and manufacturing plant pages describe similar sequencing for larger industrial buildings.
What drives hangar cost
The door, the clear span and the fire suppression system make hangars cost more per square foot than basic storage. Wind design adds cost on the coast, and pavement for the apron can rival the building cost. Site utilities, airport fees and any required environmental review also factor in.
Owners can save by right-sizing the hangar to the aircraft, using a standard pre-engineered frame and phasing office or shop space. We provide a clear estimate with these options so you can see what is essential. Public tenants and aviation businesses in the government and public sector field sometimes qualify for funding that changes the equation, and we help them understand the bidding rules.
Tell us the aircraft and we will size the hangar
Send us the aircraft types, the site and the lease status. We will outline a frame, door and fire protection approach that suits the coast.
Questions Owners Ask
How big should my hangar be?
Start with the aircraft wingspan, tail height and the space needed to move around it. Add room for tools, storage and a possible second aircraft. We prepare a few layouts so you can see the cost of each size.
Which hangar door is best in a windy climate?
It depends on door size, speed and maintenance. Hydraulic bifold doors are popular for clear openings, while sliding doors are sturdy. We specify the wind rating and confirm the door fits the structure.
Do I need FAA approval to build a hangar?
Often, structures near a runway are reviewed for height and airspace. The airport owner coordinates part of this, and we help assemble the information so the review is not a surprise.
Can I build a hangar with a metal frame?
Yes, pre-engineered frames are common for hangars. They must be designed for the wind loads and the door opening, so we work with the manufacturer on both.
What about the Runway 18/36 work at the airport?
A federal grant was announced in 2025 for the final phase of reconstruction on that runway. Construction activity may affect access and schedules for nearby projects, so we check with airport management for the current plan.
Related
Related Building Types
Ready to talk about your project?
Request a Project Review
Planning a build in Brownsville or Cameron County?
Share the site, the building and the schedule. We will walk the drainage, soils and permit path with you and follow up with next steps.