
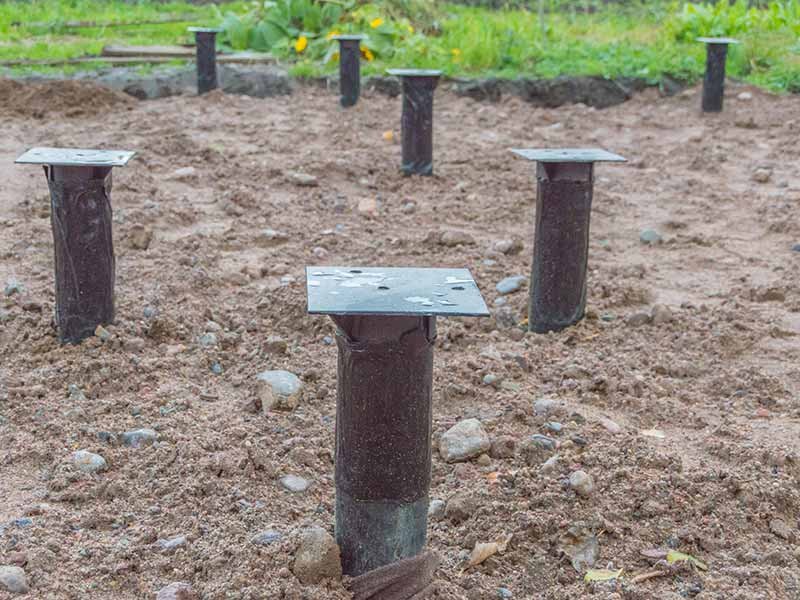
Deep Drilled Pier Foundations in Brownsville
Clay that swells in a wet year and shrinks in a dry one can lift a lightly loaded building and drop it again, season after season, until doors stick and slab cracks open. Deep drilled piers are the answer when the engineer decides that the upper soil cannot be trusted: a shaft is drilled below the zone of seasonal movement, reinforced, filled with concrete and tied into the structure, so the building bears on stable ground instead of the active layer.
In the lower Valley that decision comes up often. Published soil descriptions for the area's dominant clay series report 60 to 75 percent clay, slickensides beginning at 20 to 30 inches and cracks that stay open for much of the year. Heavier buildings, taller walls, cranes and tanks make it harder still. Add coastal flood risk and groundwater near the surface in places, and the shaft has to be built carefully, not simply drilled.
This page explains when piers make sense, how we coordinate with drilling specialists, what the inspection process looks like and how piers fit into a schedule.
Reading the geotechnical report for pier decisions
The geotechnical engineer's boring logs tell us where the clay stops moving, where sand lenses begin and where groundwater appears. Each of those transitions changes the pier method. Stable clay can be drilled dry with a plain auger. Water-bearing sand may need temporary casing or slurry to keep the shaft open, and the concrete must be placed by tremie so that it displaces water instead of mixing with it.
We read these reports with a builder's eyes, looking for the conditions that will matter in the field: shaft depth, bell or straight shaft, casing, expected groundwater and how much rock-hard cemented layer a rig might meet. Often a short conversation with the engineer can resolve a detail that would otherwise show up as a change order. When piers are one answer among several, we compare them with a stiffened slab on prepared fill and show the price and risk of each option.
Coordinating drilling, steel and concrete
Pier work is a chain of hand-offs. A survey crew lays out each shaft, a drill rig excavates, an inspector checks depth and bottom conditions, a reinforcing cage is lowered in and the concrete is placed in one continuous pour. If any link is delayed, the open shaft sits exposed to rain and collapse. We schedule the cages to arrive the same day the shaft is drilled, and we order concrete in amounts that finish each shaft completely.
After the piers, we build grade beams or pile caps, which connect the shafts to the rest of the foundation. That is why many owners hire us to manage the entire concrete foundations package, including piers, beams and slab, so a single superintendent owns the sequence. For large, flat, wet sites, we pair pier work with mass grading so the rig has a firm working platform from the first day.
Open shafts, heavy rigs and rain
Drilled shafts are open holes, and every open hole is a hazard. We cover or barricade each shaft immediately after the inspection, keep unauthorized people away and use trench-box or casing procedures where the soil or water demands them. Drill rigs and crane-handled cages bring overhead and crushing hazards, so we plan lift paths, exclusion zones and spotters before the rig arrives.
Weather adds its own rules. After heavy rain the working platform around the rig can soften quickly, and a rig on soft ground is a rollover risk. We use crane mats or stone platforms when needed and call off drilling when conditions go bad. Spoil from the shafts is hauled or placed according to the grading plan, since clay cuttings left in the wrong place become mud, and mud becomes a stormwater complaint.
Structures where piers pay for themselves
Piers are common under multi-story healthcare buildings, parking structures, elevated tanks and tall tilt-up walls. A manufacturing facility with overhead cranes or heavy process equipment sees them too. In Starbase, the Texas Department of Licensing and Regulation lists a 700,000-square-foot specialized industrial building valued at $250 million, and a project of that scale illustrates why a building owner in this region would want the foundation question answered by a geotechnical engineer early.
Closer to the water, they matter for different reasons. When Hurricane Dolly struck on July 23, 2008, the National Weather Service estimated a four-foot storm surge at the Port of Brownsville Ship Channel entrance, and on the barrier island bay water covered parts of the west end. Structures there often rely on pile or pier foundations that carry loads below scour and soft surface soils. Our manufacturing plant experience is relevant for owners weighing heavy equipment foundations.
How piers affect your timeline
A pier program normally runs ahead of the slab and the wall panels. The time it takes depends on the number of shafts, their depth, rig availability and the weather. Specialty drilling contractors in the Valley are in demand, so we lock rigs early and share the project calendar. Reinforcing cages are fabricated off site and must be ordered with accurate shop drawings, so we ask for early structural release.
A good schedule also builds in float for rain and for inspection holds. The engineer's field representative may need to review each shaft before concrete goes in, so we sequence drilling to keep that person productive rather than waiting. On a project with an inflexible opening date, we can sometimes overlap pier drilling in one area with stormwater and drainage work in another, as long as heavy equipment stays out of each other's way.
Ask about piers before the geotechnical report is final
Share your boring logs and structural loads and we will talk through shaft depth, drilling method and schedule honestly. Owners in manufacturing can start with a call to our estimating team.
Questions Owners Ask
How do I know whether I need piers?
Your geotechnical engineer decides, based on borings, soil plasticity, building loads and the performance you expect. Piers are most common for heavy buildings, sites with highly expansive clay and structures sensitive to movement. We can provide cost comparisons for piers and alternatives so you can weigh them.
What happens if the rig hits water in the shaft?
We stop and consult the engineer. Options include temporary casing, drilling slurry and placing concrete with a tremie from the bottom up. Pouring concrete into standing water without a plan weakens the pier, so we prepare equipment for this possibility on any site where water is likely.
Can piers be installed close to an existing occupied building?
Often yes, with care. Vibration, spoil handling and noise have to be managed, and the engineer may require monitoring. We have to protect the adjacent building's foundation and the people inside it, which is where our experience with occupied sites matters.
How is the quality of each pier verified?
An inspector watches the drilling, confirms depth and bottom cleanliness, checks the reinforcing cage and observes concrete placement. Concrete cylinders are tested by an independent laboratory. We keep a log for each shaft, which becomes part of your closeout record.
Related
Related Services
Related Building Types
Ready to talk about your project?
Request a Project Review
Planning a build in Brownsville or Cameron County?
Share the site, the building and the schedule. We will walk the drainage, soils and permit path with you and follow up with next steps.