
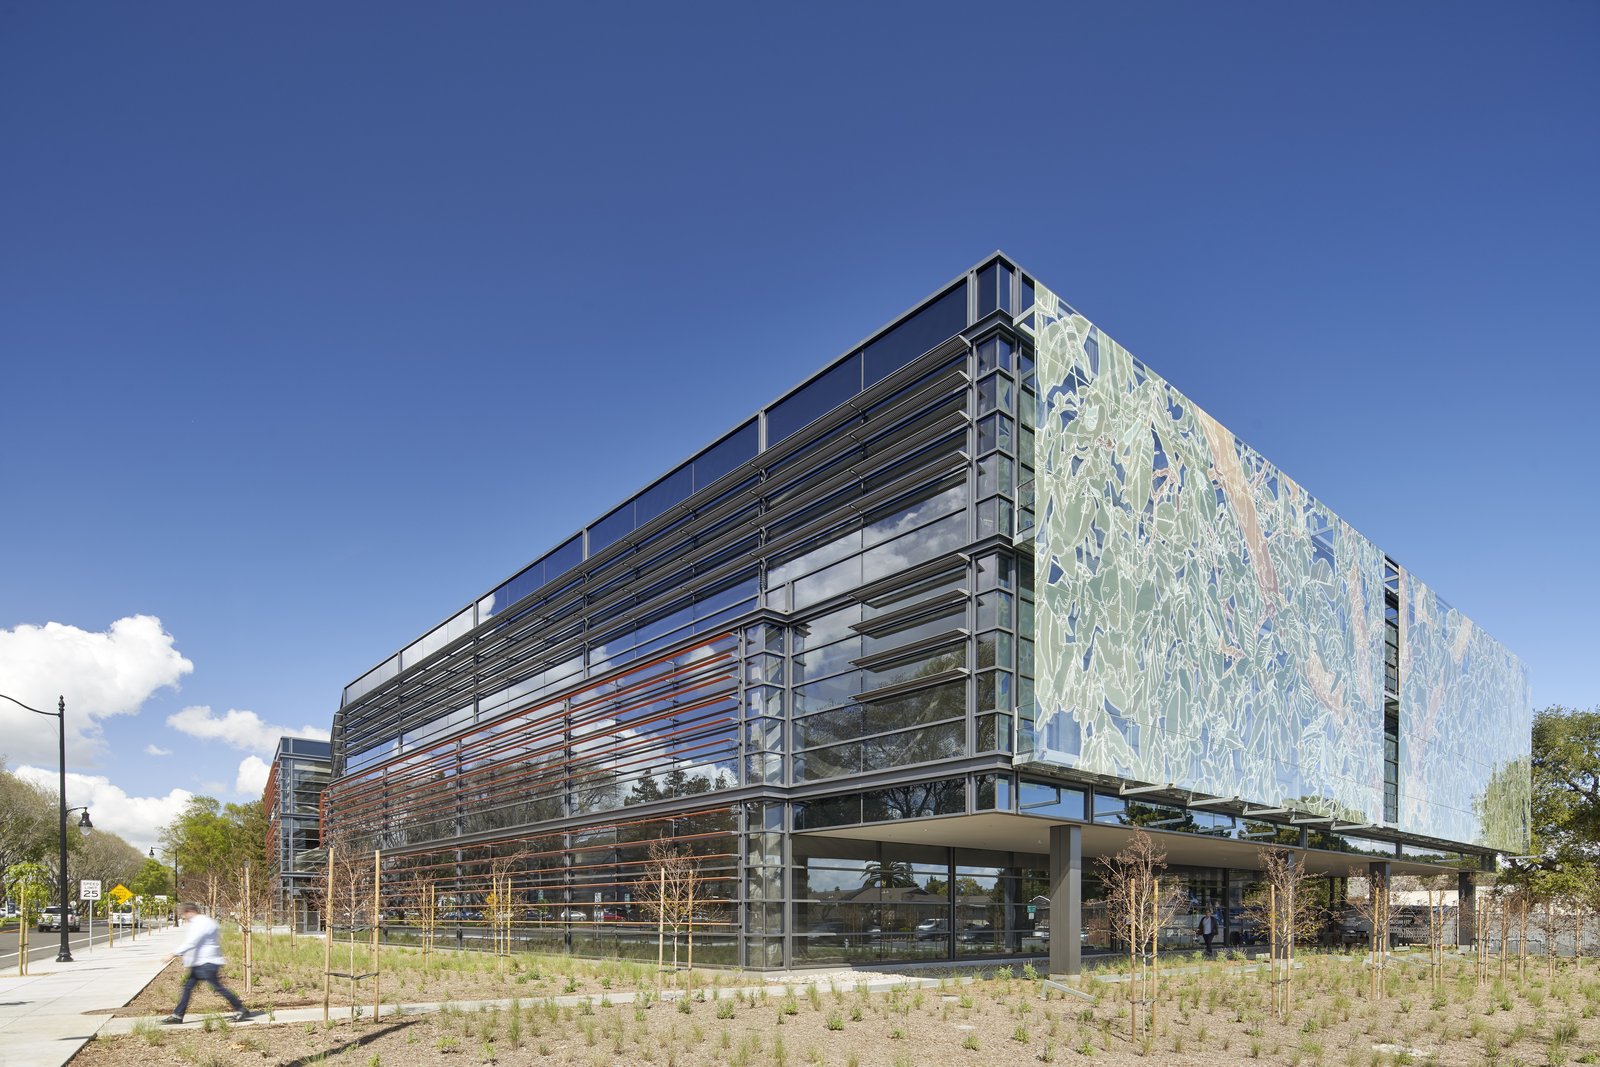
Office Building Construction Planning in Brownsville
A school district with 7,670 employees sits at the top of a Brownsville Economic Development Council employer list cited for May 2015, followed by the county, a university, a shipyard and a retailer. That list is old and we treat it as a clue, not a forecast, but it shows where white-collar demand in this city has historically come from: public institutions, education and a handful of large operators, rather than a downtown crowded with corporate tenants.
An office building here is therefore rarely a speculative tower. It is more often a district administration building, a professional suite for a medical or legal practice, a port-side operations office, or a build-to-suit headquarters for a company that has decided to stay on the border for a long time. Each of those asks a slightly different thing of the structure, and the right answer starts with who will sit in it.
We build offices from a few thousand square feet to mid-rise, and we explain each approval and cost in plain language, in English or Spanish.
What goes into the building, from slab to ceiling
On a low-rise office, the first decisions are structural. Most buyers choose between tilt-up or masonry bearing walls with steel joists, structural steel with composite deck, or a concrete frame, and the choice follows the span, the height and how the owner wants the floor plate to flex over time. On clay and silty clay loam, the foundation question comes first: a grade-beam and pier system or a thickened, stabilized slab is usually quoted against a geotechnical report instead of guessed.
The envelope is next. South Texas sun and humidity punish glazing choices, so we model glazing ratio, shading and roof insulation with the mechanical engineer before the elevation is finalized. Inside, the work is partitions, ceilings, data and the mechanical plant. We coordinate the base building with tenant improvement work so a second tenant does not mean tearing out a first tenant's ductwork.
Which code, which accessibility review, which floor elevation
Local Government Code Sec. 214.216 sets the 2012 International Building Code as the municipal commercial floor in Texas, and cities may adopt later editions. The factbase could not confirm what Brownsville has adopted, so we ask the Building Permits and Inspections Division for the current edition and any local amendments before drawings are issued. It is a short phone call that prevents a long redesign.
Accessibility adds its own review. The Texas Department of Licensing and Regulation says the 2012 Texas Accessibility Standards apply to projects registered, permitted or constructed on or after March 15, 2012, and that projects costing $50,000 or more must be submitted for registration and review. An office build-out of any size usually crosses that line, so we schedule the registration and the third-party inspection along with the city permit, not at the end. For land outside city limits, Cameron County's flood regulations require a lowest finished floor of 12 inches above Base Flood Elevation or 24 inches above the highest adjacent natural grade, whichever is higher.
Where office demand and sites actually come from
Several documented projects frame the market. Cameron County's economic development page lists the Brownsville Madeira Espiritu Santo TIRZ #4, about 1,330 acres on the southeast side of the city starting at Highway 100 and US 77/83, approved by the city on December 8, 2020 with a 30-year term and listed projects that include an arena, a university complex, roads and parking. A zone like that is where a developer can expect public infrastructure to arrive alongside private office, and it is worth reading the project list before choosing a parcel.
At the other end of the scale, state records list an office project at Starbase that adds five levels of mezzanine office to an existing special use industrial factory of about 1 million square feet, 329,493 square feet, at $100,000,000. We cite it only as a published example of how large an office program can be inside an industrial shell, and we do not suggest any connection to it. In the port district, the first business park is 118 acres, a place where operations offices tend to sit near the work. See our Brownsville page for how we handle the city itself.
How we run an office job
We begin with the occupant, not the elevation. Who sits where, how many visitors arrive, whether the front desk needs security glazing and where the server room goes are questions that save change orders later. We price the shell and the interior separately so an owner can see which dollars are building and which are tenant, which matters when a commercial real estate developer is financing the shell and the tenant is paying for the fit-out.
We also plan for the storm season on day one. Office roofs are large, flat and full of rooftop equipment, so we detail the membrane, curbs and tie-downs for wind and keep a drying plan for interiors that get closed in during wet months. Property teams who will operate the building will find our property management page useful, since we hand over maintenance access and equipment data for those who will live with the finished work.
Services and neighbors that often come with an office
An office rarely arrives alone. Parking sets the site plan, so we usually discuss a surface lot or a deck at the same time, and our parking structure page describes when a structure pays off. Professional tenants often want a clinic suite or two inside the same building, which is covered under medical office, and a corner of retail on the ground floor is common near a main road.
For the full project, the broader office building construction service describes sequencing and delivery methods, and our design-build option suits owners who want one team accountable from concept to keys. Rancho Viejo, which sits about 14 miles from the Brownsville airport and 13 miles from UTRGV according to the town's build-here page, is one of the suburban choices some owners consider for a smaller headquarters.
Tell us who will sit in it
Give us the headcount, the site and the budget range. We will outline a structure, an envelope approach and a realistic permit path, in English or Spanish.
Questions Owners Ask
What does an office permit involve in Brownsville?
A plan review and permit through the city Building Permits and Inspections Division, plus a Texas Accessibility Standards registration if the project costs $50,000 or more. We confirm the adopted code edition at the start because the sources we use could not confirm it for Brownsville. In unincorporated Cameron County the county floodplain rules apply instead.
Do I need a geotechnical report before design?
Yes, we recommend it. Brownsville soils are mostly clay to silty clay loam, and the foundation system, slab thickness and parking pavement all follow from the report. A small cost at the start can prevent a large change in the middle of the job.
Can you build the shell now and finish the interior later?
Yes, and it is a common financing path. We build a warm shell with mechanical stubs, utilities and an accessible entry, then complete interiors tenant by tenant. The key is to decide the ceiling height, loads and mechanical capacity up front so a later tenant does not force demolition.
How does hurricane season affect an office schedule?
Mostly through the envelope and the roof. We aim to have the building dried in before the heaviest months and to secure rooftop equipment and loose materials whenever a storm threatens. Hurricane Hanna in July 2020 put 7.16 to 8.65 inches of rain on Brownsville-area gauges, so protecting open interiors is a real part of the plan.
Is a design-build contract a good fit for an office?
Often, particularly for owner-occupants who want a single point of accountability. A developer who needs a competitively bid shell may prefer a different delivery. We price both so the choice is made on numbers.
Related
Related Services
Related Building Types
Related Industries
Ready to talk about your project?
Request a Project Review
Planning a build in Brownsville or Cameron County?
Share the site, the building and the schedule. We will walk the drainage, soils and permit path with you and follow up with next steps.