

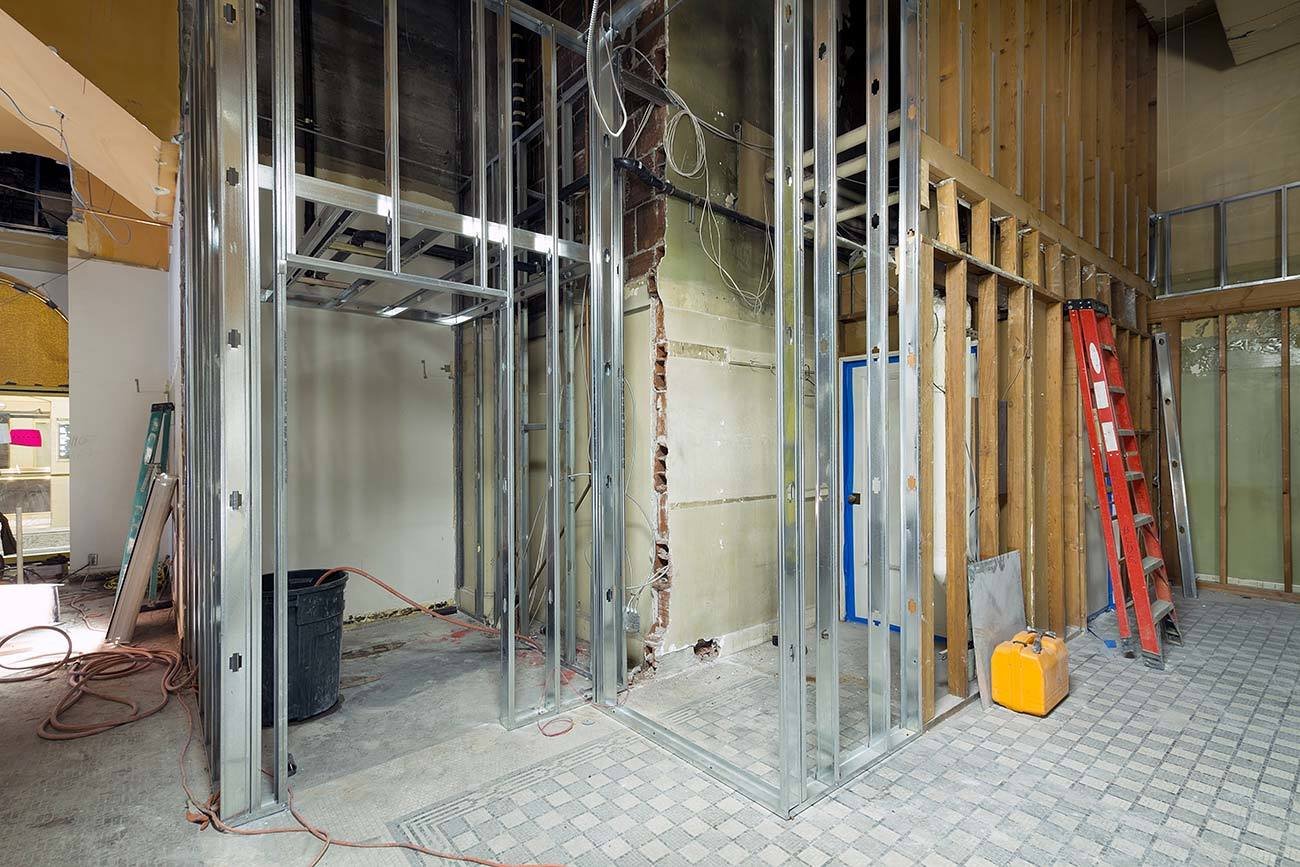
Tenant Improvements and Build-Outs in Brownsville
Five mezzanine levels of office were added inside an existing factory of roughly one million square feet, according to a Texas Department of Licensing and Regulation filing for a $100 million, 329,493-square-foot project at Starbase. We cite it not as our work but as an example of what a tenant improvement can be: the shell was already standing, and the job was to make it fit the people who would use it. Most tenant work in Brownsville is smaller, but the principle is the same.
A tenant improvement, or build-out, converts an existing shell or a previously used space into a place where a specific tenant can operate. Walls go up, ceilings, lighting and air distribution are adjusted, restrooms are added or rebuilt, finishes are chosen and the plumbing, electrical and data systems are rerouted. The landlord usually delivers a shell and a work letter, and the tenant, or the tenant's contractor, finishes the rest.
We build tenant improvements for medical groups, offices, retailers, restaurants, service firms and light industrial users. Here is how the work goes, what it costs and how to keep it on schedule.
From shell to open for business
Work begins with a field survey of the space: ceiling height, structure, existing utilities, fire protection and the condition of the roof above. We then compare the tenant's plan with what the building allows, flagging anything that will not fit before the drawings are finished. Demolition of old partitions or finishes comes next, followed by framing, rough-in of mechanical, electrical, plumbing and fire protection, insulation, drywall, ceilings, flooring, millwork, doors, paint and fixtures.
The details that decide success are often invisible: HVAC zoning that matches the new room layout, electrical capacity for the tenant's equipment, a grease interceptor for a restaurant, a floor that can carry a vault or imaging machine. We coordinate them early with the landlord's engineers and, for specialized tenants, with the equipment vendors. The finished space is tested under our commissioning and closeout process before keys are handed over.
Spaces we finish out
The common categories are office buildings, medical offices and retail shopping centers. Each has its own pressure points. Offices need acoustic separation, data cabling and flexible lighting. Medical suites need plumbing at every exam room, medical gas in some cases and strict infection-control practices. Retail needs storefront, signage, fire separation from neighbors and a schedule that gets the store open before a seasonal rush.
Industrial users have different needs again, such as power, floor loading, ventilation and office mezzanines. The Port of Brownsville's first business park covers 118 acres, according to Marine Log, and tenants in an industrial setting often want an office component inside a warehouse shell. A Brownsville Economic Development Council employer list from May 2015 shows how many of the city's large employers are schools, governments and service operators, a mix that keeps interior work in steady demand.
What the city and state will look at
Even a small build-out needs a permit when it changes walls, systems or occupancy. The reviewer will check the plans against the building code the city has adopted, which Texas law sets at the 2012 International Building Code at minimum, with city amendments possible. We confirm the edition with the building department before drawings are final. Fire marshal review applies to sprinklers, alarms, exit paths and occupant load, and health-department approvals apply to food service and some medical uses.
State accessibility rules also apply. The Texas Department of Licensing and Regulation requires projects of $50,000 or more to be submitted for registration and review, and smaller projects must still comply with the 2012 Texas Accessibility Standards. Landlords often add their own requirements for roof penetrations, after-hours work and insurance. We read the lease exhibits at the start, because a work letter that says one thing and a building rule that says another is a common source of conflict.
Getting the tenant open on time
Time is the biggest tenant concern, because rent often starts on a fixed date. We work backward from the opening, schedule the permit submittal as soon as drawings are ready and identify the items with long deliveries, such as storefront, millwork, specialty lighting and rooftop equipment. Ordering those items early through long-lead procurement often decides whether the opening date holds.
Work in multi-tenant buildings has its own rules: delivery hours, elevator or dock reservations, noise limits, shared corridors and neighbors who are still open. We sequence noisy work early or off hours and protect common areas. If your space is part of an existing operating building, our approach to phased construction on occupied sites keeps neighbors comfortable.
Where the build-out dollars go
The largest items are usually mechanical, electrical and plumbing work, since the existing systems rarely match the new layout. After that come finishes, ceilings and partitions, specialty equipment and the permit and design fees. Spaces that have been vacant for a long time can hide old problems, such as roof leaks, failed air handlers or outdated electrical panels, so we inspect before pricing and carry allowances for items that cannot be seen.
Landlord contributions, called tenant improvement allowances, offset some of the cost. We help tenants understand what the allowance covers, how it is paid and what happens if the work costs more. A clear, itemized budget helps you decide where to spend and where to save. Often a small change, like keeping an existing ceiling grid, saves more than a long search for cheaper finishes.
Bring us the lease and the floor plan
Send the work letter, the plan and your target opening date. We will tell you what is realistic, what it should cost and where the risks lie. Landlords can read about our work for property management firms.
Questions Owners Ask
Who pays for tenant improvements?
It depends on the lease. Landlords often provide an allowance per square foot, with the tenant paying the rest. Sometimes the landlord builds the space for the tenant. We review the work letter with you so you know what is covered before you sign.
How long does a typical build-out take?
A small office or retail space might take a few weeks of construction after the permit is issued. A restaurant or medical suite takes longer because of plumbing, ventilation and inspections. Permit review and equipment lead times often cost more calendar days than the construction itself.
Do I need my own architect?
Usually yes, for permit drawings. We can recommend design professionals or work with yours, and we can provide design-build service for the whole project. Early input from our estimators on the plan can save money.
Can I move in before everything is finished?
Sometimes, with a temporary certificate of occupancy or a partial release, if life safety systems are complete and the building official agrees. We discuss this with you early and plan the sequence so critical areas finish first.
What if the landlord's building has hidden problems?
We identify what we can during the survey and carry allowances for unknowns. If we find something serious, such as an undersized electrical service, we stop, document it and review options with you and the landlord before continuing.
Related
Related Services
Related Building Types
Ready to talk about your project?
Request a Project ReviewPlanning a build in Brownsville or Cameron County?
Share the site, the building and the schedule. We will walk the drainage, soils and permit path with you and follow up with next steps.