

Renovation and Adaptive Reuse in Brownsville
A former elementary school site is becoming a home for studios in painting, drawing, ceramics, sculpture, photography and jewelry making, along with graphic design computer rooms, a sculpture garden and a large gallery. UTRGV bought the Longoria Elementary School site in 2024, about half a mile from its Brownsville campus, and its student newspaper described the Visual Arts Complex planned there in September 2025. The reporting does not say how much of the old campus was kept, but the change of purpose is the question every reuse project starts with: what was this place built for, and what do we need it to be now?
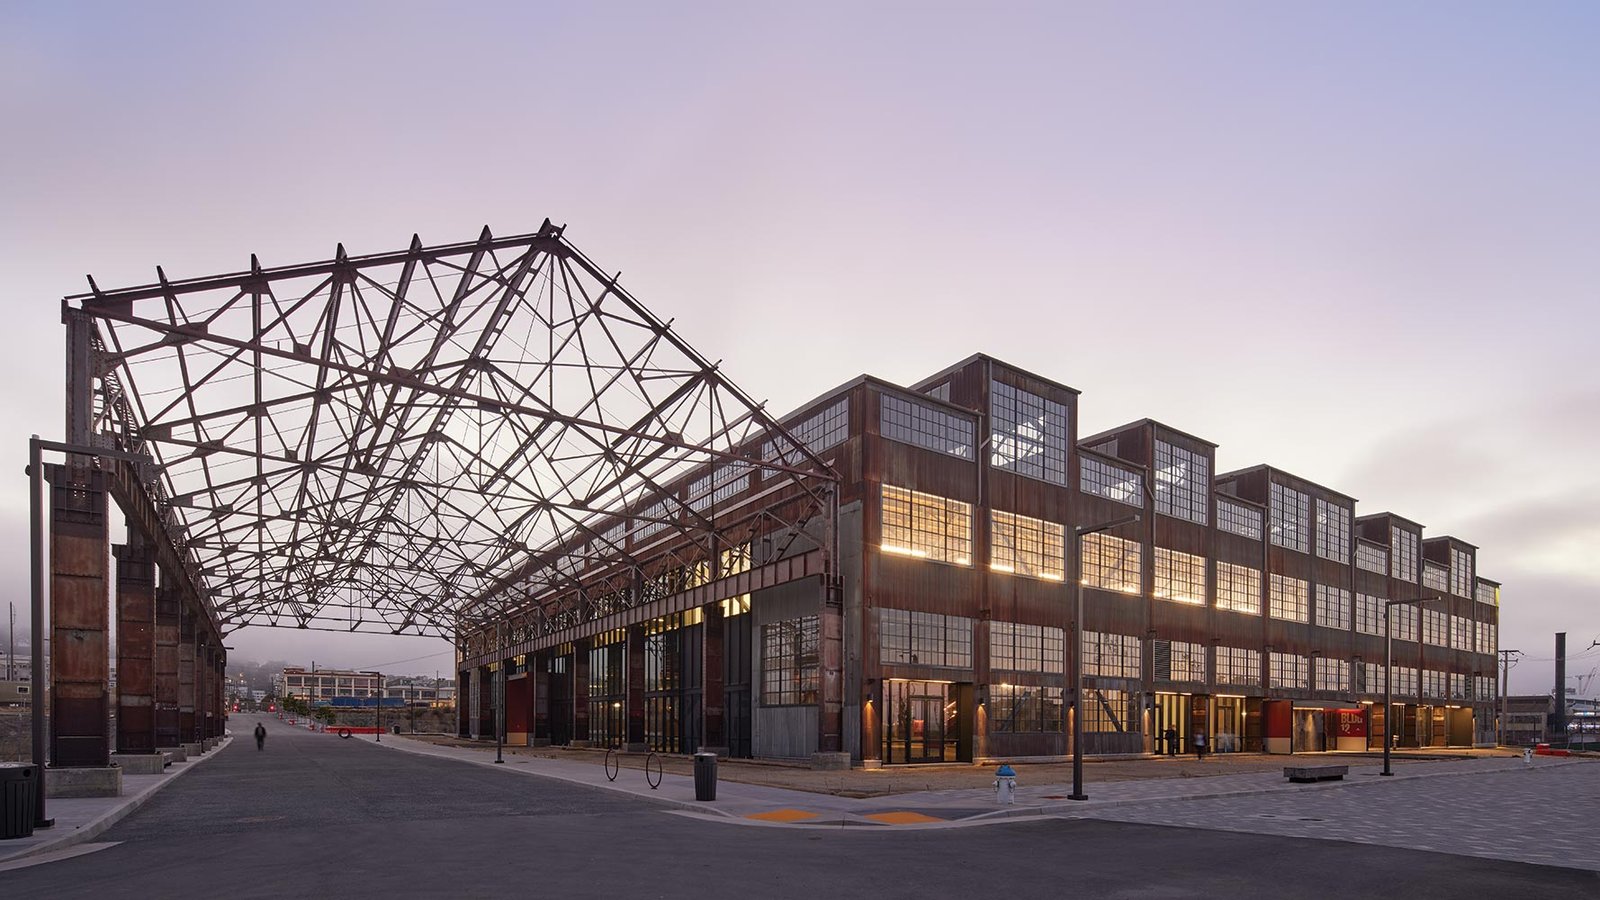
Renovation means improving a building that stays in the same use. Adaptive reuse means changing the use, such as a school to studios, a warehouse to offices or a retail box to a clinic. Both start with an old building that has strengths nobody should throw away, such as a solid structure, a good location and mature surroundings, and weaknesses nobody should ignore, such as roofs, wiring, accessibility and mechanical systems at the end of their lives.
We renovate and convert commercial, institutional and multifamily buildings in Brownsville, Port Isabel and the surrounding communities. This page explains how we discover what is there, how we plan around it and where the money goes.
What we find behind the walls
The honest answer to "what condition is it in" requires opening things up. Before pricing we survey structure, roof, envelope, electrical service, plumbing, mechanical systems and fire protection, and we test for lead paint and asbestos in older buildings, because both are common in structures built before the late 1980s. Environmental testing is not optional: finding asbestos after demolition begins stops the job and adds cost.
Our drawings follow what we find, not what the old plans said. Existing drawings in older buildings are often wrong, incomplete or missing. We field-measure, scan where it helps and note differences. A building in a hurricane zone has also been through weather. The National Weather Service noted that after Hurricane Hanna in 2020 many poorly built structures were damaged across Cameron County, mainly roofs, and the Port Isabel-South Padre Press reported roof leaks in city buildings already under repair, so we look at roof condition first.
Why reuse makes sense in the Valley
Land near existing neighborhoods, schools and roads is limited, and flood zones constrain where new buildings can go. Reusing a building that is already above flood grade, already connected to utilities and already inside an established neighborhood can beat starting on raw ground, especially when approvals for new construction take months.
The economics also favor reuse when demand grows faster than new building capacity. The Valley's growth in port industry, education and tourism calls for space of all kinds, from classrooms to clinics to offices. Owners ask us to compare the cost of renovation to the cost of a new building, including the extra time that new permitting and site work require. Sometimes demolition and replacement wins, and when it does, we say so and point to our demolition service. Sometimes the old building wins by a wide margin.
Typical renovation and conversion work
Scope varies widely, but the building blocks are familiar. Selective demolition removes finishes and partitions. Structural work reinforces floors, adds openings or supports new loads. New mechanical, electrical, plumbing and fire protection systems are run, often into spaces never designed for them. Envelope work seals the roof, windows and walls. Interior finishes, accessibility upgrades and life-safety improvements follow.
Conversions add complications, such as new egress, new restrooms, new ratings between occupancies and sometimes a new foundation or slab. A change from classroom to studio, for example, calls for stronger ventilation, specialty power and floors that can handle kilns, presses or equipment. When the work is in an occupied building, we combine it with phased construction, and when the end user is a tenant, we coordinate with tenant improvements.
Existing-building codes, accessibility and wind
Renovation is governed by a mix of rules, including the building code the city has adopted, the existing-building provisions that go with it, fire code and accessibility standards. Texas sets the 2012 International Building Code as the municipal commercial code unless a city adopts a later edition, so we confirm what applies with the local building department. Where a project costs $50,000 or more, it goes to the Texas Department of Licensing and Regulation for accessibility registration and review, and projects of any size must comply with the 2012 Texas Accessibility Standards.
On the coast, roof replacement or major reroofing may trigger windstorm requirements. The Texas Department of Insurance says that starting April 1, 2026, certificate applications must be certified under the 2024 International Residential Code or 2024 International Building Code. A permitting and entitlements review early in the project avoids discovering these triggers in the middle of construction.
Old buildings, new hazards
Working in old structures carries risks that new buildings do not: lead and asbestos-containing materials, fragile roofs, rotted framing, undocumented utilities and floor openings. We survey, test, plan and protect before demolition, using licensed abatement contractors where required and verifying clearance before the construction trade partners enter.
Structural stability during selective demolition is another concern. We shore, brace and sequence the work so loads are never left unsupported, and the engineer reviews the plan. Dust and debris control matter more in occupied buildings and near neighbors. Heat management is part of every summer safety plan in the Valley, particularly for attic and roof work where temperatures climb quickly.
Craft crews for existing conditions
Renovation depends on adaptable people. The carpentry trade partners, concrete finishers and laborers are used to opening a wall and finding something unexpected, and they solve problems in the field. We keep that team together, since familiarity with the ways old buildings surprise builders is not something a new subcontractor brings.
We also tell owners about the surprises right away. A concealed condition is easier to handle if it is documented, priced and decided on the same week, before the schedule begins to slip. Our education and public-sector clients especially value that discipline when budgets are fixed by bond or grant.
Walk the building with us first
Show us the building and what you want it to become. We will survey it, flag the risks and give you a candid comparison with new construction. See our developer page for related work.
Questions Owners Ask
Is renovation cheaper than building new?
Often, but not always. It depends on the condition of the structure, the new use and the extent of required upgrades. We provide a side-by-side comparison with realistic contingencies for hidden conditions, so you can decide with real numbers.
What is the biggest risk in an old building?
Unknown conditions: hidden damage, hazardous materials and systems that cannot support the new use. A thorough survey and testing before design and pricing reduces the risk, and a contingency in the budget covers what remains.
Do I have to bring the whole building up to current code?
Not always. Existing-building code provisions allow certain upgrades in proportion to the work, but change of use, major alterations and some safety items trigger more. Accessibility and life-safety items generally cannot be skipped. We review this with the building official early.
How long does an adaptive reuse project take?
More than people expect for design and permitting, and less than a new building for construction in many cases. The survey and design stage can take months, and construction depends on scope. We give a phased timeline after the survey.
What about the roof?
Start there. In this climate a roof that leaks ruins everything inside it. We check membrane, drainage, insulation and attachments and recommend repair or replacement before interior work.
Can the building stay open during the work?
Often yes, with phasing, barriers and off-hours work for noisy tasks. We plan these together with the owner before the contract is signed.
Related
Related Services
Related Industries
Ready to talk about your project?
Request a Project ReviewPlanning a build in Brownsville or Cameron County?
Share the site, the building and the schedule. We will walk the drainage, soils and permit path with you and follow up with next steps.