

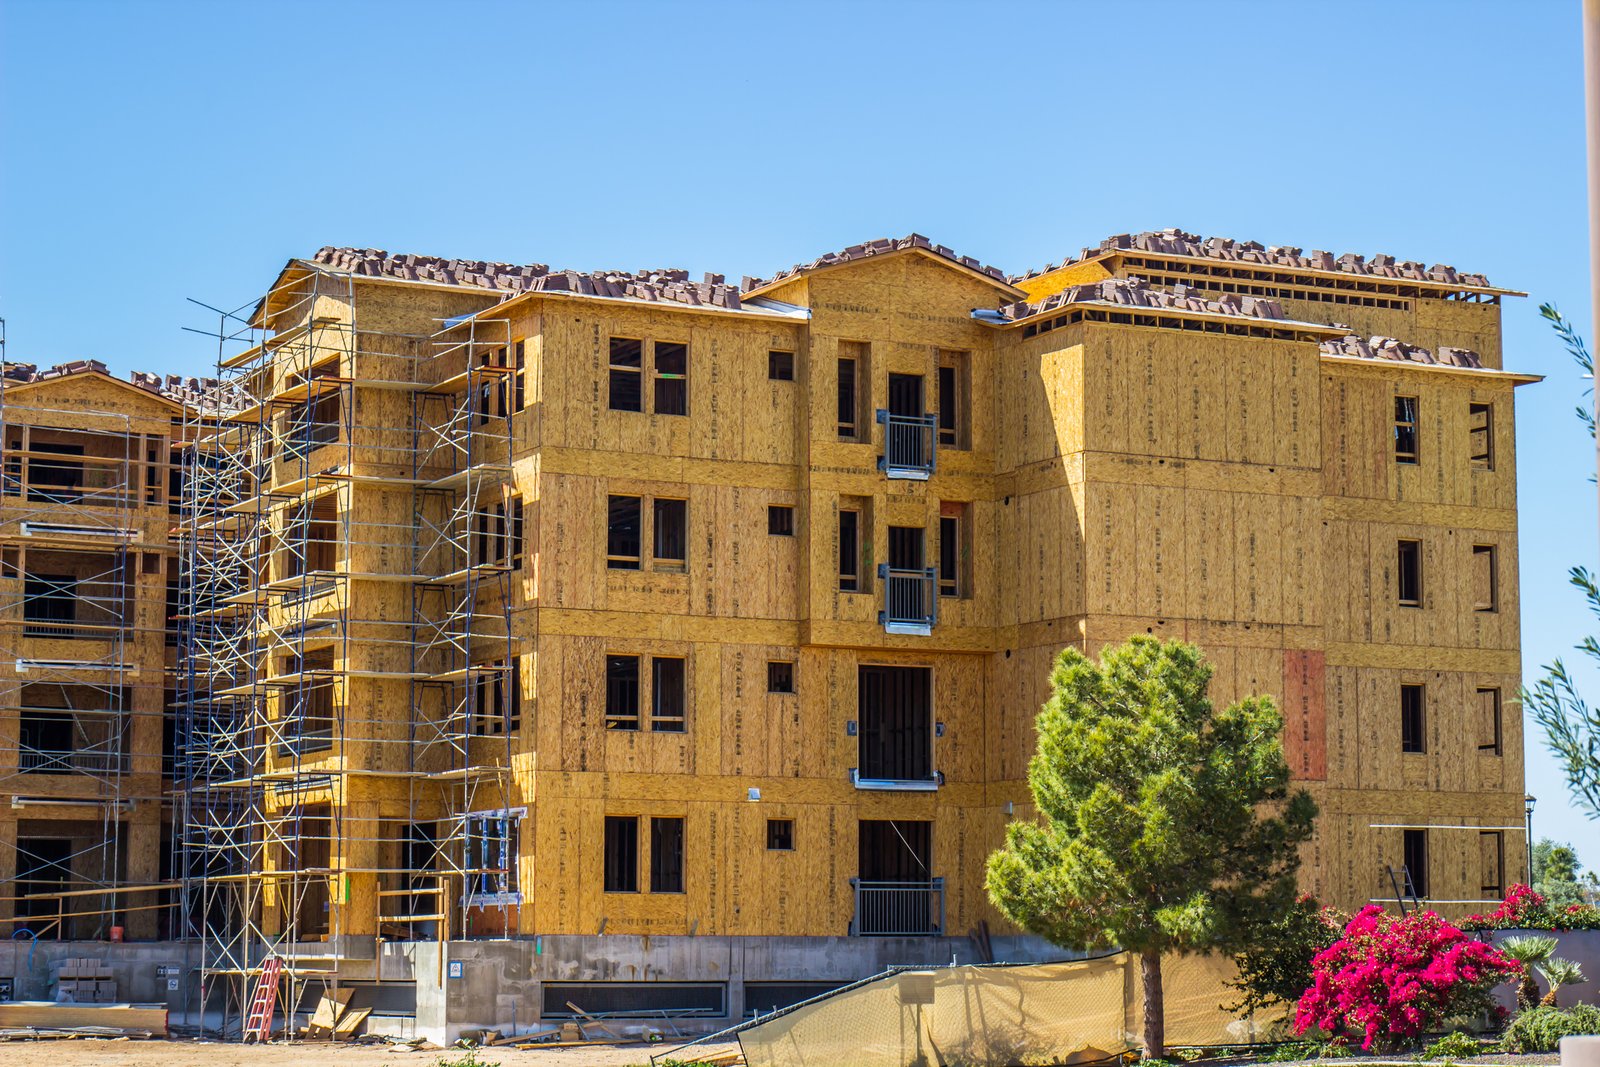
Multifamily Apartment Construction in Brownsville
Ten thousand new jobs is the figure the Texas Governor's office attached to a $3.248 billion shipyard and advanced manufacturing investment announced at the Port of Brownsville in July 2026, and a project of that size makes every housing developer in Cameron County take a closer look at their pro forma. Add the Rio Grande LNG project, which its developer describes as about 1,000 acres at the port with roughly 7,500 construction and trade workers at peak, and the question for apartment builders becomes plain: who will live where, and how soon?
We cannot promise how those announcements will turn into rental demand, because schedules shift and incentive periods in the county's agreements start years apart. What we can do is build apartments that are sound, efficient and ready to lease when an owner decides the time is right. Our multifamily work includes garden-style communities, townhome clusters, three and four story walk-ups, and buildings with elevators and interior corridors.
We build them for owners who hold, which shapes our choices about foundations, roofs, windows and mechanical equipment.
Reading the demand without overpromising it
The port is large enough to change the Valley's labor picture. The Port of Brownsville is described as covering 40,000 acres, the largest land-owning public port authority in the country, and the county's tax abatement table lists shipbuilding and advanced manufacturing agreements with phases carrying thousands of jobs each, with incentive periods starting in 2029 and later. That table describes agreements, not completed buildings, so we advise owners to read it as a pipeline that may move.
In practical terms, a developer should size the first phase of a community for the demand that exists today and leave room for later phases if the pipeline holds. We help owners test that approach by pricing a phased site plan with utilities and drainage sized for the whole property. Our Port of Brownsville page describes the industrial side of this story, and the multifamily developers page explains how we work with owners.
Wood frame, concrete slabs and the details that last
Most apartment communities in this market are wood-frame buildings on concrete slabs, and the slab is the part that needs the most respect. Soils are clay-heavy and move with moisture, so the foundation design, subgrade preparation and drainage around each building determine whether doors still close properly after five summers. We follow the geotechnical engineer's recommendations closely and review them with the owner before groundbreaking.
Above the slab, we pay attention to the envelope. Roof sheathing attachment, hurricane straps, window flashing and sealant joints separate buildings that age gracefully from those that develop stains and leaks. Mechanical systems matter in a long cooling season, so we coordinate equipment sizing and duct design to keep units comfortable and utility bills reasonable for residents. For buildings that sit above structured parking, see our podium and wrap construction approach, and for the concrete side see concrete foundations.
Plans, inspections and the accessibility rules that apply
Apartment projects face a longer review path than most. The city reviews plans for building, fire, plumbing, mechanical and electrical, and the site plan has to satisfy drainage, access and utility requirements. Projects in unincorporated Cameron County follow the county flood damage prevention and building regulations, and the City of Brownsville's adopted code edition has to be confirmed with its permitting office.
Accessibility rules apply on several levels, including the state's accessibility review for projects of $50,000 or more and federal fair housing requirements that cover units, routes and common areas. We build the accessible units and routes into the drawings and the field work from the start, since correcting them after drywall is costly. Owners often ask us to walk the units with their property manager before drywall closes the walls, a short visit that catches reach ranges, clear floor spaces and blocking locations while changes are still cheap and quick.
Sequencing buildings so leasing can start early
A multifamily schedule is built around lender draws and leasing. We organize the site so that early buildings, the clubhouse and the model units can be finished while later buildings are framed. That allows leasing to begin before the whole community is done, and it spreads out the work of the finish trades.
Weather is the usual wild card in framing and exterior work. We schedule slabs and framing to avoid the wettest months when we can, protect lumber and sheathing from rain, and keep interior work moving when exterior work is delayed. A weekly schedule review with the owner keeps the lender informed and the leasing team aware of upcoming turnover dates.
Communities that combine apartments with shops or offices follow a different rhythm, and the multifamily and mixed-use overview explains how we handle the added coordination. Inside the city, we plan inspections for the Brownsville permit office's calendar, since inspection availability can set the pace of a framing schedule more than the crews do.
The numbers that decide whether a project pencils
Land, site work, structure, finishes and amenities all matter, but at the margin the big levers are building efficiency and unit mix. A compact footprint with repeating floor plans and stacked plumbing is cheaper to build than a complicated one. We help owners compare plans with simple cost-per-unit and cost-per-square-foot models before the architect's drawings are final.
Flood and drainage requirements can add meaningful cost on flat sites, and so can utility extensions, so we review them early. A smaller shift in finishes often saves less than a good site plan, which is why we start there. If your plan is a smaller building with shops below, look at our student housing and mixed-use approaches too.
Test the phasing before you commit
Send us the site, the unit count and your timeline. We will price a phased plan and show you what the first building has to carry.
Questions Owners Ask
Is it safe to plan an apartment project around the port announcements?
Plan carefully. Announced investments and incentive agreements can move, and the county's abatement table shows incentive periods starting years apart. We suggest phasing the project so the first buildings are sized for current demand and later ones can follow if the pipeline materializes.
What foundation do you use for apartment buildings on clay soil?
The engineer decides based on the soils report, but conventional slabs with deepened edges, stiffened or post-tensioned slabs and drilled piers are all possible. We prepare the subgrade and control moisture carefully so the slab performs as designed.
Can you build apartments in phases?
Yes. We design utilities, drive aisles and drainage for the whole site, then build and open the first phase while later phases follow. This reduces risk and speeds up revenue.
What are the main permit issues for apartments in Cameron County?
Drainage and detention, utility capacity, floodplain elevations, accessibility review and the local building code edition. We confirm each with the jurisdiction at the start and track them in the schedule.
Do your crews work in English and Spanish?
Yes. Safety talks, site coordination and written updates are available in both languages so that everyone on the site understands the plan.
Related
Related Services
Related Building Types
Related Service Areas
Ready to talk about your project?
Request a Project ReviewPlanning a build in Brownsville or Cameron County?
Share the site, the building and the schedule. We will walk the drainage, soils and permit path with you and follow up with next steps.