
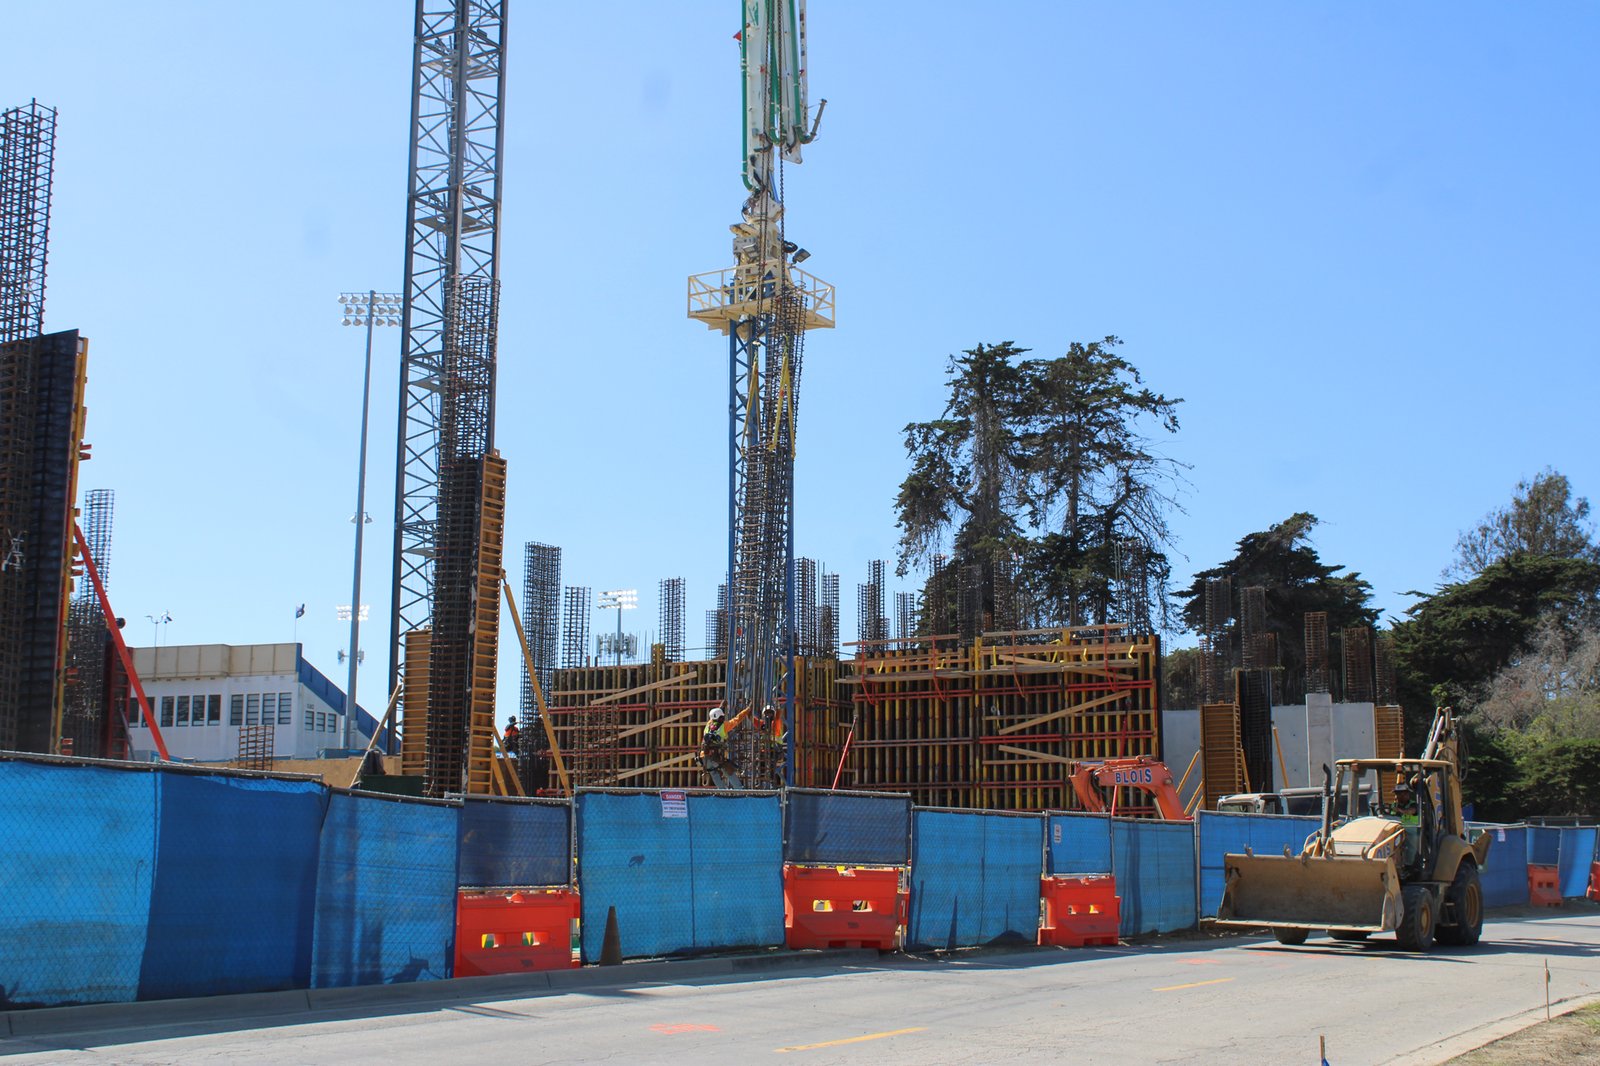
Student Housing Construction Near UTRGV Brownsville
About 1,330 acres on the southeast side of Brownsville, starting at the intersection of Highway 100 and US 77/83, make up a tax increment zone that the city approved in December 2020 and the county lists on its economic development page. The zone has a 30-year term, county participation of 60 percent of the maintenance and operations increment, and listed projects that include an arena, a university complex, roads, trails, parking and public infrastructure. We read that list as a signal, not a promise, but it tells a student housing developer where public planning expects activity.
Student housing is a business with a hard deadline. A building that is half finished in August is a building with no tenants in September, and a lease-up that starts late rarely recovers. The product also differs from regular apartments: leases by the bed, shared units, heavy daily wear, tight turnaround between academic years and residents who expect fast internet and secure entry.
We build student housing near campuses with those facts in mind, and we plan the schedule from the first day of fall move-in backward.
Working backward from move-in day
Every student housing schedule has a date that cannot move, and we write the whole plan around it. Furniture delivery, final cleaning, access control programming, inspections and certificate of occupancy sit at the end of the schedule; structure, envelope and rough-in sit at the beginning. We assign contingency to each stage and show the owner where the true float is, which is almost always smaller than it looks.
Weather in the Valley can interrupt framing, roofing and site work, so we schedule those operations for the earliest possible windows and sequence buildings so that completed ones can be inspected and turned over while others are still being finished. Procurement of items such as elevators, appliances and furniture packages is tracked from the beginning with our preconstruction estimating team, since a late delivery is as damaging as a late slab.
Campus growth and what it means for nearby sites
UTRGV is one of the area's large institutions. A Brownsville Economic Development Council list cited in a reference article ranks it third among the city's principal employers with 1,734 employees as of May 2015, and the university bought the former Longoria Elementary School site, about half a mile from the Brownsville campus, in 2024 for its Visual Arts Complex. The university's reporting said most instructional spaces there were set to open for classes on August 26, 2026, with a second phase tentatively scheduled for late December.
A campus that adds facilities a short distance from its main grounds changes how students move around, where they want to live and how they get to class. Sites that serve those walking or short-drive routes deserve attention. Our UTRGV Brownsville page covers the surrounding area, and the education institutions page explains how we work with universities directly.
Designing for wear, security and fast turnover
Student housing takes more abuse than conventional apartments, so durability drives our recommendations. Flooring, paint, hardware, plumbing fixtures and cabinets should stand up to heavy use, and we prefer products with proven track records and available replacement parts. Corridors, entries and common areas need materials that clean easily and resist impact.
Security and technology matter just as much. Controlled entries, cameras, key or card access, package rooms and robust Wi-Fi infrastructure are expected by residents and their parents. We coordinate conduit, power and structured cabling early so that low-voltage vendors are not cutting into finished walls. For owners looking at related building types, see multifamily apartment construction and the education and school overview.
Parking, walkability and the site around the building
Parking is the great debate in student housing. Some owners want a space for every bed and others want almost none, with walking and shuttle service filling the gap. The answer depends on distance to campus and local ordinances, and we help owners test options against construction cost, since structured parking can add significantly to a project.
Drainage and site access need equal attention. Flat sites on clay soils require careful grading, and fire access, bike storage and pedestrian routes have to work for hundreds of residents moving at once. We lay out move-in logistics with the owner, including staging for moving trucks and temporary parking, because a chaotic first weekend colors every resident's opinion of the building.
Fire safety, accessibility and the permit path
Student housing houses many people in a building with shared corridors, so life safety carries extra weight: sprinklers, alarm systems, stair enclosures, egress widths and fire department access are all reviewed carefully. Texas sets the 2012 International Building Code as the floor for cities and lets each one adopt later editions, so we confirm the adopted edition with the building official before design is final.
Accessibility applies to every unit type and every common space, and each phase of the building should be planned with those routes in mind. The city reviews drainage and utilities as well, and inspection availability can shape the schedule. We keep a permit and inspection calendar from the first day, so no approval arrives later than the work that depends on it.
Cost per bed, and what changes it
Student housing is often measured by cost per bed, which makes unit design important. Four-bedroom, four-bath units with shared kitchens use plumbing efficiently, while studios and one-bedrooms cost more per bed. We prepare comparisons for each layout so the owner can balance rent potential against construction cost.
Amenities can quickly escalate a budget, so we recommend selecting those that residents actually use: study rooms, a gym, a pool or courtyard, and reliable laundry. We price each as an option so owners can decide with real numbers, and we work with multifamily developers and lenders to keep the budget aligned with the underwriting.
Plan backward from move-in day
Give us the site, the bed count and the semester you need to open. We will build a schedule backward from that date and show you what drives it.
Questions Owners Ask
How close to campus does student housing need to be?
It depends on the transportation plan. Within walking or biking distance is ideal, but shuttle service and short drives can work. We help owners review sites, walking routes and parking needs before land is purchased.
Can you deliver a building by the start of the fall semester?
Yes, if the project starts early enough and procurement is controlled. We build the schedule backward from move-in and identify long-lead items from the start. When a date is tight, we also look at phasing so some buildings open first.
What finishes hold up best in student housing?
Durable, easy-to-clean and easy-to-repair materials: resilient or tile flooring, impact-resistant wall protection, solid-surface or laminate counters and commercial-grade hardware. We help owners balance first cost with replacement cost.
Does the clay soil affect construction here?
Yes. Heavy clay moves with moisture, so foundation design, subgrade preparation and drainage are priorities. We follow the geotechnical recommendations closely.
Can you coordinate with the university on utilities and access?
Yes, when the project involves campus property or shared infrastructure. We coordinate with the owner and the university staff on utilities, access, construction traffic and safety requirements.
Related
Related Services
Related Building Types
Related Industries
Ready to talk about your project?
Request a Project Review
Planning a build in Brownsville or Cameron County?
Share the site, the building and the schedule. We will walk the drainage, soils and permit path with you and follow up with next steps.