
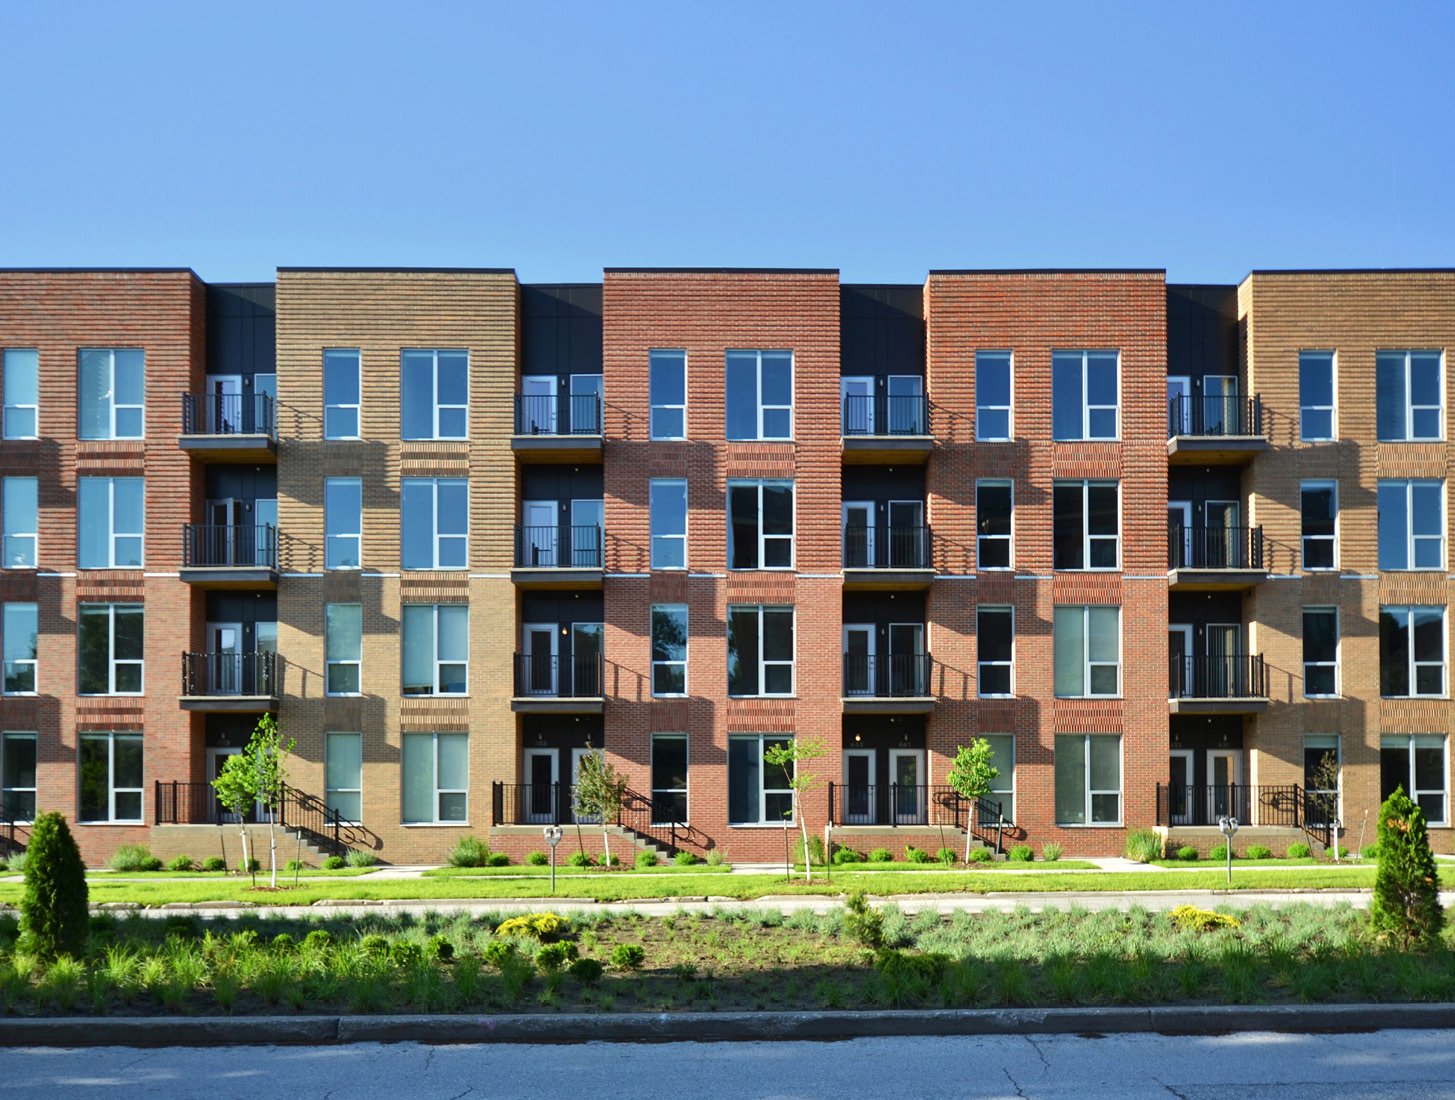
Multifamily and Mixed-Use Buildings in Cameron County
Twelve inches above the base flood elevation sounds like a modest rule until you try to put apartments and storefronts on the same flat Cameron County lot. Cameron County's flood regulations require the lowest finished floor of new construction in a flood prone area to be 12 inches above Base Flood Elevation or 24 inches above the highest adjacent natural grade, whichever is higher. Raise the residences by two feet and the shops at street level either climb with them or sit below the flood line.
That tension is the heart of multifamily and mixed-use work here. Residents want to be close to shops, schools and the water, and owners want a street front with life on it. The building has to answer to wind, rain, flood rules, parking demand and a mix of commercial and residential codes at once.
We build garden apartments, wrap and podium buildings, townhomes and mixed-use projects with ground-floor commercial space, and we say where the research behind this page runs out.
Where growth and public money are pointing
Cameron County's economic development page lists the Brownsville Madeira Espiritu Santo TIRZ #4, about 1,330 acres on the southeast side of the city, approved by the city on December 8, 2020 with a 30-year term and listed projects that include an arena, a university complex, roads, trails, parking and public infrastructure. That is the sort of district where mixed-use gets proposed, because a university, an arena and streets create the foot traffic that ground-floor retail needs.
On the coast, Port Isabel TIRZ #1 (Modern Venice) has 75 percent county participation through December 31, 2042 and listed projects of $16,945,000. Los Fresnos had 8,114 residents at the 2020 census and an estimated 8,700 for 2024. The sources we use do not contain apartment inventories, rents or vacancy, so we cannot describe the rental market. We can describe where public investment and population are moving, and we prefer to leave the rest to a market study. See our Port Isabel page for the coastal details.
Residential, commercial and accessibility rules in one building
A mixed-use building combines occupancies, and the code separates them with rated walls and floors, fire-rated shafts, separate exits and careful sprinkler design. Local Government Code Sec. 214.216 sets the 2012 International Building Code as the municipal commercial floor, and Sec. 214.212 does the same for the International Residential Code. Which later edition a given city has adopted must be confirmed locally, and the sources we use could not confirm it for Brownsville.
Accessibility is a large issue for apartments. The Texas Department of Licensing and Regulation says the 2012 Texas Accessibility Standards apply to projects registered, permitted or constructed on or after March 15, 2012, and projects costing $50,000 or more must be submitted for registration and review. The Texas Department of Insurance adds that from April 1, 2026, Windstorm Certificate of Compliance applications must be certified under the 2024 International Residential Code or the 2024 International Building Code. We schedule these reviews together.
Podiums, wraps and wood frames
The typical structure for mid-rise mixed use is a concrete podium with wood or light-gauge framing above. The podium holds parking, commercial space and the lobby, and the framed floors above hold apartments. In a flood-conscious market the podium also solves the elevation problem, since parking and storefronts can sit at grade while residences begin well above flood level. Our mixed-use construction page and apartment construction page cover the sequence in more detail.
Lower buildings are simpler. Garden apartments and townhomes are usually wood frame on post-tensioned or conventionally reinforced slabs, with stucco or fiber-cement siding and pitched roofs designed for wind. We pay close attention to the slab on clay, since movement shows up as cracked drywall and stuck doors. A geotechnical report guides the slab type and the amount of soil improvement.
Water, parking and the street edge
Water is the first design issue. The National Weather Service reported Brownsville rainfall of about 4 to 13.20 inches through June 22, 2018, with downtown, west and northwest Brownsville flooded on June 20, and Brownsville soils are described as mostly clay to silty clay loam with several parts of the city at high risk of localized flooding because of flat topography and low-permeability clay. A multifamily site needs detention, storm drains and finished grades that carry water around, not into, the buildings.
Parking comes second. Residents bring cars, retail needs customer spaces and the two peaks differ. Shared parking helps, and a small deck can free land, as our parking structure page describes. Third is the street edge: a sidewalk, shade, lighting and storefront depth that make people want to walk to a shop. Rancho Viejo's build-here page cites winding resacas and a golf course as features, and those natural edges deserve thought on a nearby site.
Pairings that work on the same parcel
Mixed-use rarely means just apartments and one shop. On a larger parcel we have priced apartments with a small retail center, an office building for professional tenants, or a hotel fronting the main road. Each use shares site work, utilities and parking, and the mix affects phasing.
On the coast, a mixed-use project may add short-term rental or hotel space, which has different insurance, code and surge considerations. Senior and student housing are further variations, covered by our senior living construction work.
Phasing a project so rents start early
Developers feel carrying costs every month, so we plan the order of construction to deliver completed buildings as soon as possible. On a multi-building apartment site that means building the pad and utilities once, then finishing one building at a time, with temporary certificates of occupancy and a fenced separation between occupied and active areas. For a podium building, it means sequencing the concrete and the framing so the framers can start while later podium work is under way.
Rain days are part of the plan. We schedule slab pours, framing and roof dry-in around the wet season, and we protect framed floors with temporary roofing in weather. Long-lead items such as elevators, windows and mechanical units are ordered at contract signing. Multifamily developers who plan more than one project often ask us to carry a common specification across them, which saves time on later buildings.
Send us the parcel and the mix of uses
Tell us the unit count, the commercial area you want and the flood status of the site. We will outline structure options, parking, phasing and a realistic schedule.
Questions Owners Ask
Can ground-floor retail sit below the flood elevation?
Sometimes, with flood-resistant materials and approved flood-proofing, but the rules depend on the jurisdiction and zone. In unincorporated Cameron County, new construction in a flood prone area must meet the 12-inch or 24-inch freeboard rule. We check the local floodplain administrator before we draw the first section.
Podium or garden style for Brownsville?
Garden style costs less per unit on cheap land, and podium makes sense where land is expensive, flooding is a concern or parking must be integrated. We price both for a given parcel so the decision is based on numbers.
Do you have rental data for this market?
No, and we will not make it up. The sources we use cover infrastructure, codes and weather, not rents or vacancy. A market study from an appraiser or broker is the right tool.
How is a mixed-use building permitted?
Through the city building department, with a plan review that covers mixed occupancies, fire separations, accessibility and energy. The state accessibility registration applies to projects costing $50,000 or more. We schedule these reviews early because they can affect layout.
What about hurricanes and wind?
We design roofs, windows and balconies for wind and use the state windstorm program certification path. Hurricane Hanna damaged many poorly built roofs in Cameron County in 2020, so roof attachment is a real focus.
Related
Related Services
Related Building Types
Ready to talk about your project?
Request a Project Review
Planning a build in Brownsville or Cameron County?
Share the site, the building and the schedule. We will walk the drainage, soils and permit path with you and follow up with next steps.