
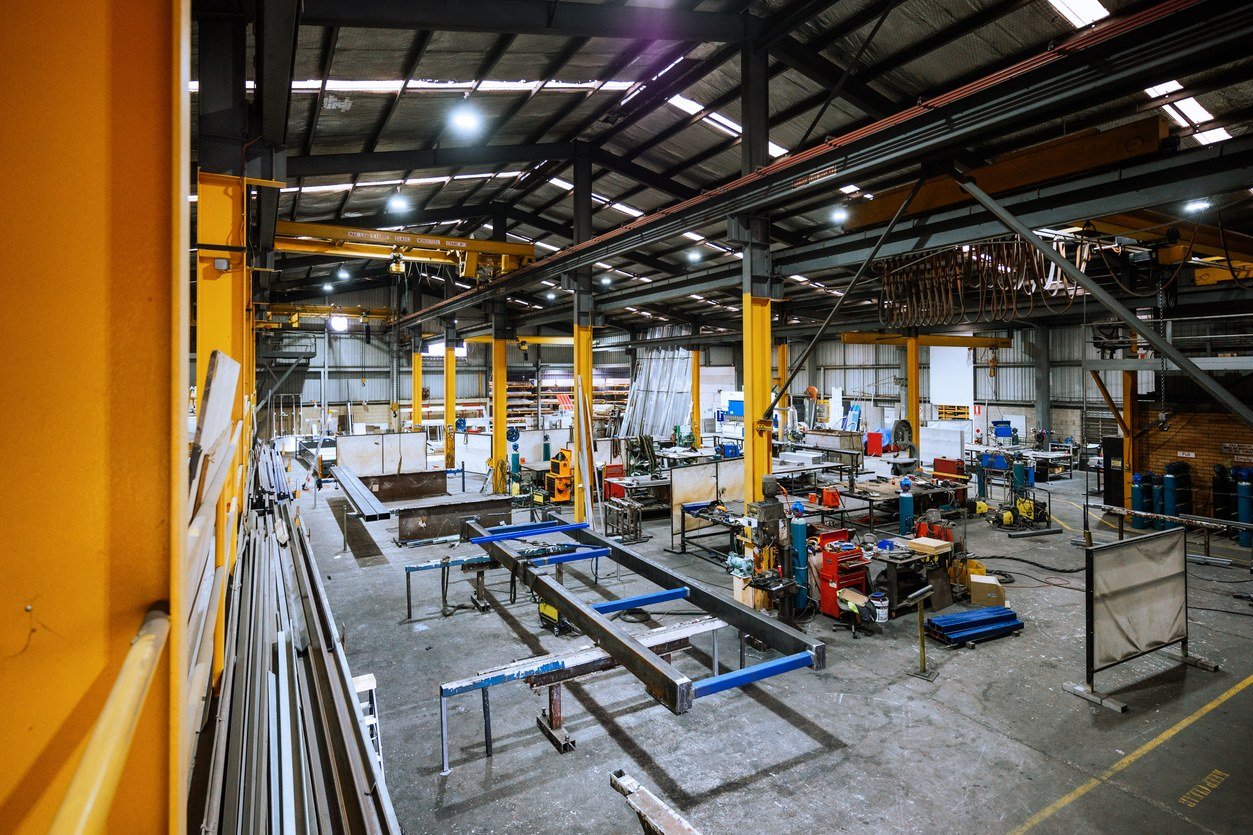
Manufacturing Facility Construction in Brownsville
Cameron County's own tax abatement table lists four separate agreements for one shipbuilding and advanced manufacturing campus at the Port of Brownsville, each tied to its own phase, its own job count and its own dollar figure. Phase I shows 1,771 jobs and $788.8 million, and the later phases climb into the thousands of jobs, with incentive periods that begin in 2029 and run out as far as 2039. Whatever any single company does with those plans, the pattern is worth studying: manufacturing in this corner of Texas gets built in stages, and the stages are driven by equipment, labor and permits as much as by the building itself.
We construct manufacturing facilities for owners who need the shell, the process utilities and the site to work as one system. That means clear-span or crane-served production bays, floor slabs rated for the real loads, power and water brought in at the capacity the line demands, and a plan for expansion that does not cut into operating space. We do not build for the companies named in the public record, and we do not claim their work. We use their schedules as a lesson in how large manufacturing projects behave in this market.
If you are planning a manufacturing plant, a fabrication shop or a production annex, the sections below explain how we approach it.
A market where manufacturing is arriving in phases
The Texas Governor's office announced on July 16, 2026 a $3.248 billion capital investment by Saronic Technologies for a shipyard and advanced manufacturing facility at the Port of Brownsville, with 10,000 new jobs attached. In the same Port of Brownsville area, Marine Log reported in June 2025 that Westa's flour mill and sunflower seed plant is expected to employ 120 people, and that a steel company plans a 650,000-square-foot facility. Those three projects are different in scale and in industry, which tells us the area supports food processing, heavy fabrication and shipbuilding at the same time.
For an owner considering a plant here, the lesson is that the local construction market will be crowded with large projects, and trades, equipment and material will be in demand. We plan procurement early, line up crews well ahead of the start and keep a close eye on the lead times for structural steel, switchgear and process equipment. For owners across the larger manufacturing sector, early planning is the best protection against delay.
Permits, accessibility and the paper that comes with a plant
A manufacturing facility touches more permit categories than most buildings. The base building follows the municipal commercial code, and Texas law sets the 2012 International Building Code as the floor for municipalities, with cities free to adopt newer editions by ordinance. Because the edition varies by city, we confirm with the building department that governs your site before design is frozen. Projects on unincorporated land follow county rules, including Cameron County's flood regulations, which require the lowest finished floor in a flood prone area to be at least 12 inches above base flood elevation or 24 inches above the highest adjacent natural grade, whichever is higher.
Accessibility is the other layer. The Texas Department of Licensing and Regulation states that projects costing $50,000 or more must be registered with the department and reviewed, and smaller projects must still meet the Texas Accessibility Standards. Offices, break rooms, restrooms and visitor areas in a plant all fall under that review. We prepare the registration and coordinate the inspection so a ribbon cutting does not wait on paperwork.
What our team manages on the site
The heavy part of a manufacturing building is usually the concrete and the steel. We place foundations, slabs on grade and equipment pads with the trade partners for forming and finishing, and we coordinate the structural frame through our structural steel erection work. Slab design deserves attention in a plant because machine bases, forklift traffic and heavy racking all stress concrete in different ways, and a joint layout that suits a warehouse may crack in a machining bay.
Site work comes with the building. The construction trade partners prepare the pad, handle underground utilities, stage truck traffic and build the paving, drainage and detention that the site needs, all within the scope described under site development and utilities. Having one team on both the sitework and the building removes a common source of schedule conflict, because the person who sets the grade is the person who will have to pour on it.
Where the money goes in a plant
Power and process systems usually decide the budget. A manufacturing facility may need a dedicated electrical service, a larger water supply, compressed air, wastewater handling and ventilation sized to the product, and those systems cost more than the walls around them. We ask for the equipment list and the utility demands early, because a building designed without them is often redesigned later at a premium.
Soil and site conditions follow close behind. Flat, clay-heavy ground needs fill, drainage and sometimes deeper foundations, and coastal wind design affects the roof and the connections. Our preconstruction estimating work puts numbers on each item before the owner commits, and it separates the fixed costs from the ones that depend on a choice. That lets you decide where to spend and where to save.
Phasing a campus so production can start early
Production owners care about the day the first line runs, not the day the last wall is finished. We phase the work so that the shell, utilities and first production bay come online first, while later bays and expansion areas are built behind a protected construction zone. The Gigabay project in Starbase offers a public example of this timeline pressure: the Texas Department of Licensing and Regulation lists it as a 700,000-square-foot specialized industrial manufacturing facility estimated at $250 million, with construction beginning July 1, 2025 and a scheduled completion of December 31, 2026. We cite it as a measure of how fast large industrial buildings are being scheduled in the area, not as our work.
On our own jobs, we sequence long-lead items first, stage materials near the site, and keep a written look-ahead updated weekly so the owner sees where equipment delivery, inspections and finishing trades meet. When the owner prefers one team for design and construction, our design-build delivery can compress the front end of the schedule considerably.
Plan your plant with us
Tell us what you make, how much floor you need and when the first line has to run. We will describe the site, the utilities and the schedule in plain terms.
Questions Owners Ask
Can you build a manufacturing facility in phases?
Yes. We lay out the shell, utilities and site so the first production area opens early and later phases attach without disturbing it. Expansion walls, utility stubs and truck routes are planned from the beginning.
What should I send you to get a first budget?
A rough equipment list, the floor area, the clear height you need, the utility demand and the site location. With those, we can build an early range and tell you which items carry the most uncertainty.
Do you coordinate with equipment suppliers?
We do. Machine pads, anchor bolts, utility connections and delivery access all depend on the equipment vendor's drawings, and we schedule around their lead times so the pads are ready when the machines arrive.
How do coastal wind rules affect a plant?
They influence roof design, wall connections and openings such as large overhead doors. The Texas Department of Insurance windstorm process asks for certification under the 2024 International Building Code for applications on or after April 1, 2026, and we plan for that documentation from the start.
Will other big projects in the area affect my schedule?
They can. Skilled trades and long-lead materials are shared across the region, so we reserve crews and place orders early. That is one of the main reasons we start procurement planning during design.
Who handles the accessibility review?
We prepare the Texas Department of Licensing and Regulation registration for projects at or above $50,000 and coordinate the review and inspection with your design team.
Related
Related Services
Related Building Types
Related Service Areas
Ready to talk about your project?
Request a Project Review
Planning a build in Brownsville or Cameron County?
Share the site, the building and the schedule. We will walk the drainage, soils and permit path with you and follow up with next steps.