

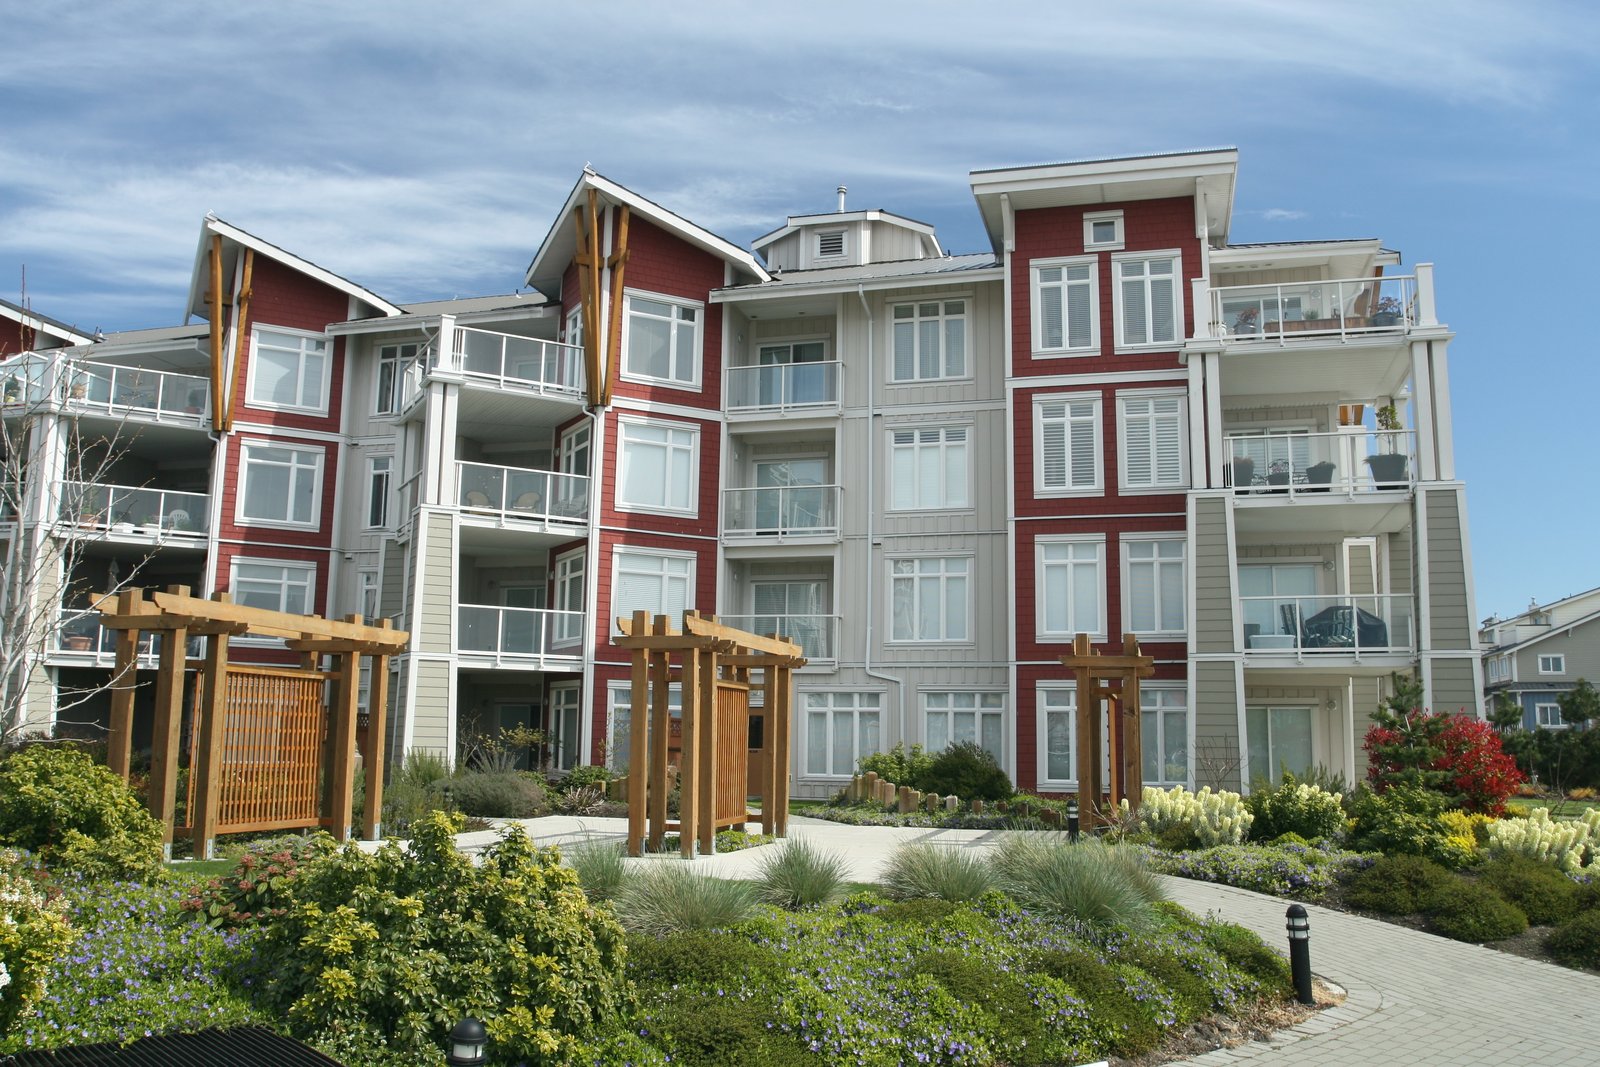
Senior Living Construction in Cameron County
One to two feet of water stood on neighborhood streets in Los Fresnos after Hurricane Hanna in July 2020, according to the National Weather Service, and for a senior living community that single sentence raises questions most buildings never have to answer. Can residents get out, or be kept safe in place, if a road is closed? Will the generator carry the kitchen, the elevators and the call system? Does a family member driving from the other side of the county have a way in?
We build independent living, assisted living, memory care and mixed senior communities in Cameron County, along with additions and renovations for existing operators. Senior living sits between housing and healthcare, and a good building respects both. Residents want a home with a front door, a kitchen table and a view. Staff want sight lines, short walking distances and equipment that works. Regulators want life safety, accessibility and documentation.
We build with patience and plain explanations. Many of the families who commission these buildings are making a decision they care deeply about, and we treat the work accordingly.
The spaces that make a senior community work
A typical community includes resident rooms or apartments, dining, a kitchen, activity rooms, a wellness or therapy area, an office, laundry, staff areas and outdoor courtyards. Memory care wings need secure courtyards, circular walking routes and calm, clear sight lines. Assisted living adds nurse call systems, medication rooms and bathrooms designed for assistance. We build each of these with the operator's prototype or the architect's design, and we work with operators on details that save steps for staff.
The apartment mix drives the building form. Single-story courtyard layouts suit smaller communities and memory care, while larger projects may use two or three stories with elevators. For owners with a wider range of residents, our multifamily apartment construction experience applies to the independent living portions, and our healthcare construction work supports the care areas.
Siting, access and the question of storms
A senior community has to be reachable. The Town of Rancho Viejo's build-here page lists approximate distances of 13 miles to UTRGV, 14 miles to the Brownsville airport and 12 miles to the Gateway International Bridge,. Rancho Viejo itself counted 2,838 residents in the 2020 census and covers about 2.3 square miles at about 30 feet of elevation, and a resort and country club of about 1,400 acres, mostly golf courses, shares the name. Quiet settings with open space appeal to senior living owners, and the distances tell families how far they will drive.
Storm planning is part of the design. Ground-floor elevation, generator capacity, protected openings, shelter-in-place areas and fuel storage should be reviewed with the operator's emergency plan. We bring those items up in preconstruction so the design team can address them before the walls are drawn. Our Rancho Viejo and Los Fresnos pages describe the conditions at each.
Licensing, accessibility and the long list of inspections
Senior living is usually licensed by the state, and the licensing agency reviews the building for fire safety, accessibility and the specific features required for each care level. Projects costing $50,000 or more are also registered with the Texas Department of Licensing and Regulation for review against the 2012 Texas Accessibility Standards, and smaller projects must still meet them. Residents may use wheelchairs, walkers and scooters, so clear floor space, door widths and bathroom layouts are not just compliance items; they are the product.
We coordinate the city or county permit, the accessibility review and the licensing reviews in a single plan, and we make sure that submissions, comments and inspections are logged. At the end of the project, our commissioning and closeout process delivers test results, training for maintenance staff and as-built documentation for the operator.
The operators and owners we build for
Our clients include nonprofit operators, regional care companies, developers who lease to operators and families building for a loved one's needs. Each group has different priorities. Operators care about staffing efficiency and resident comfort; developers care about financing and a clean handoff; nonprofits care about stewardship of funds.
We adjust our communication to match. A developer sees a lender-ready draw schedule, while a nonprofit board receives plain summaries for its meetings. Organizations in healthcare systems often pair senior living with clinics or therapy, and our multifamily and mixed-use background helps when senior housing shares a site with other uses.
What shapes the budget
Care level is the largest cost driver. Independent living resembles apartments, while assisted living and memory care add nurse call, enhanced fire protection, special doors and hardware, more plumbing and often a commercial kitchen. We price each component separately so owners can see how the care mix changes the total and decide how much to build now and how much to leave for a later phase.
Finishes also deserve attention. Residents notice flooring, lighting, acoustics and the feel of a corridor far more than they notice a facade. Slip-resistant floors, handrails and glare-free lighting are functional as well as attractive. We suggest owners spend where daily life happens and hold back where it does not, and we back those suggestions with unit pricing so the conversation stays concrete.
Opening with residents in mind
Senior communities open on a lease-up schedule, so a delayed opening costs money every week. We work backward from the licensing inspection and the move-in date, scheduling life safety testing, final cleaning and furniture installation so that the building is ready when the state arrives.
Weather pauses, material deliveries and inspection availability can all affect the date. We keep a short list of the ten items most likely to slip and review it weekly with the owner. When a community opens in phases, we separate the occupied wing from the construction zone with solid barriers, dust control and a clean path for residents and visitors.
Start with the residents
Tell us the care levels, the unit count and the operator, and we will respond with a layout concept, a schedule that works back from licensing and a budget range.
Questions Owners Ask
How do you plan for storms in a senior living building?
We review the operator's emergency plan with the design team. Generator size, fuel, protected openings, floor elevations and shelter-in-place areas are checked against that plan. Building them correctly costs less than retrofitting them.
What is different about building memory care?
The layout. Secure courtyards, circular walking paths, simple wayfinding, quiet finishes and doors that blend into walls all matter. We coordinate those details with the operator and the architect so staff can supervise without feeling intrusive.
Who handles licensing?
The operator holds the license, and we support the process by building to the approved plans, hosting inspections and delivering the test reports and documentation that reviewers request.
Can you build a community in phases?
Yes. We design utilities and common areas for the full buildout and open the first phase while later wings are under construction. Separation, dust control and safe access keep residents comfortable.
Do you renovate existing senior communities?
Yes. Renovations are scheduled by wing or floor, with attention to noise, dust and resident routines. We discuss the plan with the operator and families before work begins.
Related
Related Services
Related Building Types
Related Service Areas
Ready to talk about your project?
Request a Project ReviewPlanning a build in Brownsville or Cameron County?
Share the site, the building and the schedule. We will walk the drainage, soils and permit path with you and follow up with next steps.