
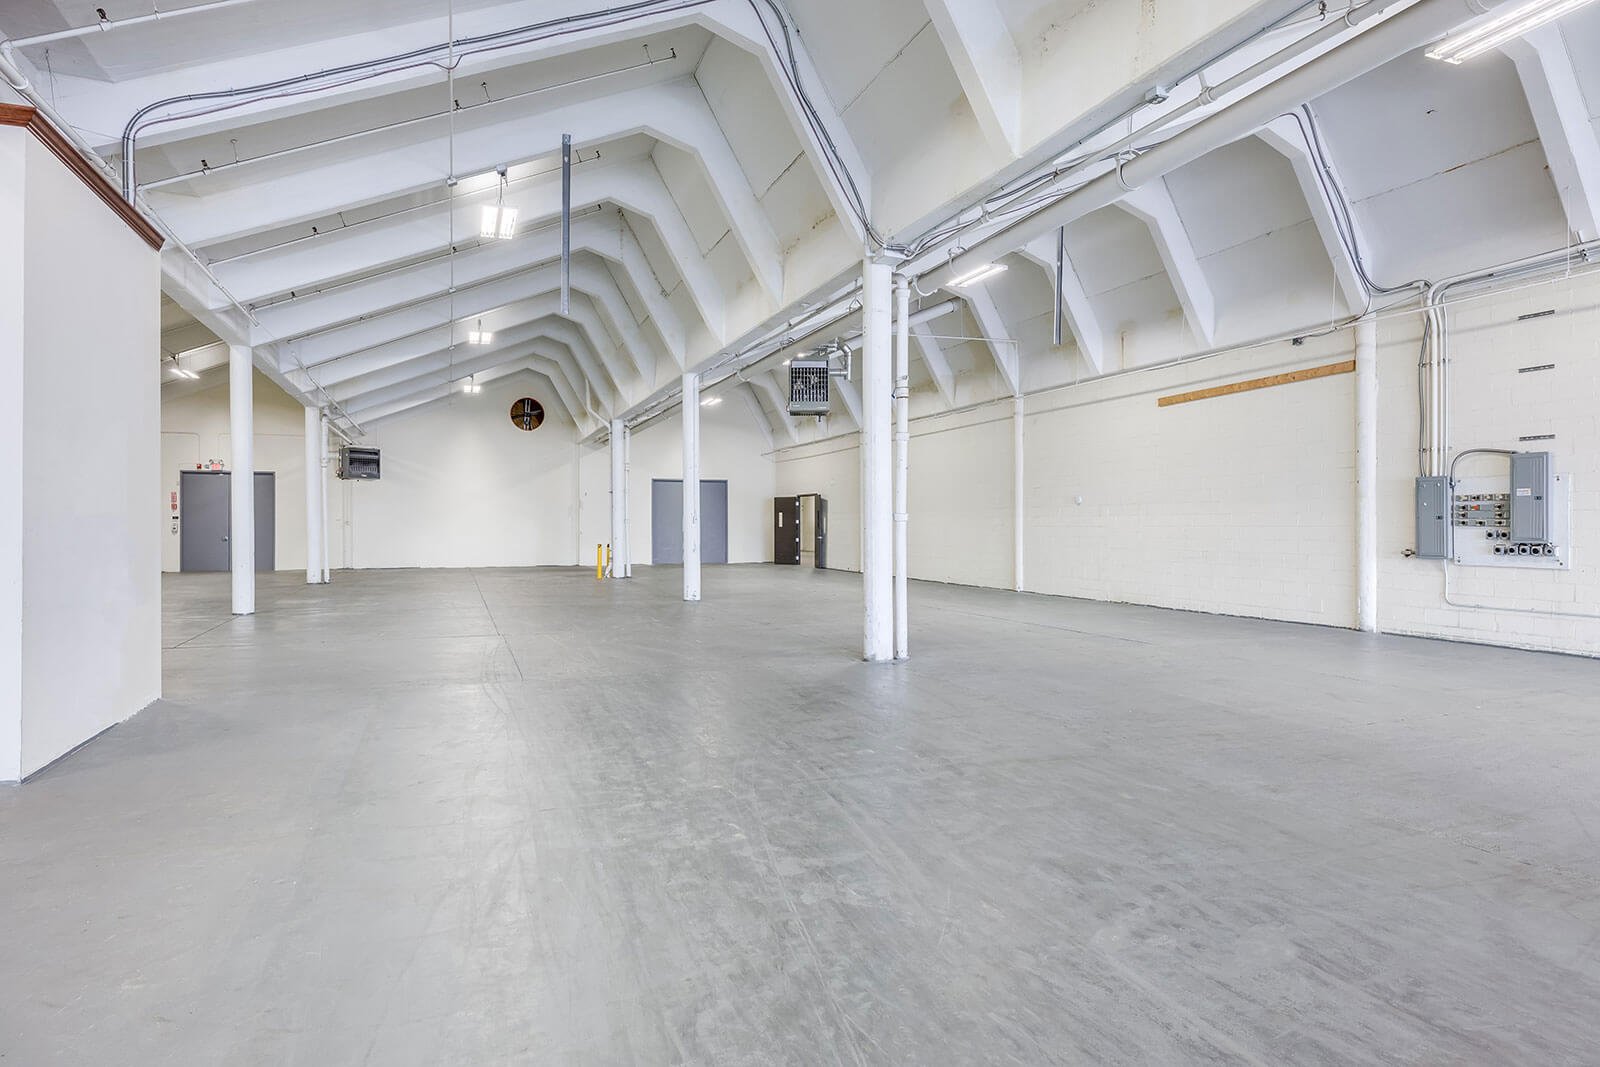
Flex and Light Industrial Construction in Brownsville
Eleven miles to the Port of Brownsville, twelve to the Gateway International Bridge, thirteen to the university and fourteen to the airport: that is how the Town of Rancho Viejo describes its location to developers, and it is a good picture of what a small-bay industrial tenant wants. Flex space is for the electrician with a fleet of vans, the importer who needs a small showroom in front and a storage bay behind, the fabricator who ships a few trucks a week. They need to be close to many things at once, and they rarely need to be at any one of them.
We build flex and light industrial buildings for owners who lease to those tenants and for owners who occupy them. The product is simple on paper and tricky in the details: a building with a finished office or showroom front, a high-ceiling warehouse bay behind, and a dock or grade-level door where a truck can pull up. Done well, the building can change tenants every few years without a rebuild. Done poorly, it ends up with the wrong clear height, too few doors or a parking lot that floods.
Here is how we approach it along the Brownsville corridor.
Why the corridor between the bridges and the port works for flex
Trade flows shape small-bay demand. The county-owned Veterans International Bridge at Los Tomates has four general lanes plus a truck lane, connects to the south end of US 77 and US 83 and, according to the reference source, averaged about 4,000 vehicles a day in 2019, including about 800 trucks. Each of those trucks has a customs broker, a warehouse, a repair shop or a parts supplier at the other end. Small flex buildings along the highway system are where those support businesses tend to land.
The highway network is also changing. Interstate 169 runs alongside State Highway 550 and links the port area to the interstate system, and the Cameron County Regional Mobility Authority describes the corridor as a planned 10-mile interstate with a remaining gap that needs updated plans. We build with the understanding that access will improve in stages and that a site's value can change when a connection opens, so we help owners decide how much frontage, truck court and expansion land to buy up front.
The flex buildings we build
Most flex projects fall into a few patterns. The first is a multi-tenant strip of bays, each with an office front, a restroom, a rear overhead door and a clear height of roughly 18 to 24 feet. The second is a single-tenant building with a larger office or lab component. The third is a mixed building that places a small showroom or counter-service space at the front of a warehouse bay, which suits suppliers who deal with the public. All three can be framed with pre-engineered metal buildings or with tilt-wall panels, and the right answer depends on the finish quality the tenants will demand.
For owners who see flex as part of a bigger real estate plan, we work with commercial real estate developers and with property management firms who think about leasing, parking ratios and the cost of turning a bay from one tenant to the next. Our flex light industrial page describes the typical program in more detail.
Building the bay so the next tenant can use it
We design bays to be forgiving. That means a floor slab thick and flat enough for light racking and forklifts, a roof structure that does not put columns in the middle of the bay, enough electrical capacity for tools and charging stations, and a plumbing layout that can add a sink or a restroom without tearing up the floor. Demising walls between bays are rated and sound-conscious, because neighbors who run compressors should not be a daily problem for the tenant next door.
Parking and truck circulation get as much attention as the bay itself. Small trucks and delivery vans need turning room, customers need clean parking, and drainage has to carry rain off the pavement without flooding door thresholds. The Town of Rancho Viejo's build-here page highlights winding resacas and a golf course as features of the community, which is a reminder that water is part of the landscape in this part of the county. We plan stormwater, setbacks and fill early so the site works with the resaca edges instead of against them.
What moves the price of a flex building
The biggest variables are land preparation, the finish level of the office fronts, and the number of doors. A site that needs fill and detention will cost more before the first wall goes up. Each office front adds plumbing, mechanical equipment and finishes that a plain warehouse bay does not need. Doors are priced individually and add framing, openers and header work. Our tenant improvements experience lets us tell you early which choices are worth making in the base building and which are better left for the tenant.
We also advise on phasing. Many owners build two or three bays first, lease them, and add the rest as demand shows up. That approach lowers the risk but requires utilities, drainage and paving sized for the whole site from the start. We price the full site infrastructure and the first phase as separate items so that the numbers are clear and the owner can see exactly what they are buying today.
Where we build flex space
Our work extends across Brownsville and the communities north of it. Rancho Viejo sits between Brownsville and the Valley's northern cities and offers a quieter setting for small-bay buildings, while the area around the port suits tenants who handle heavier freight. The Town of Rancho Viejo's page also lists a distance of 31 miles to the SpaceX launch facility, which suggests why suppliers to that activity may look for space across the county. We do not claim to work with any particular company, and we simply note that the demand pattern exists.
If you have a parcel in the area, we will walk it with you, review the survey and flood status, and explain what a flex building would need to succeed there.
Bring us the parcel
Share the site, the bay sizes you have in mind and the type of tenant. We will return a clear outline of the building, the site work and the schedule.
Questions Owners Ask
What clear height should a flex building have?
Most small-bay tenants are comfortable with a clear height in the high teens to low twenties. Taller space costs more in walls and structure, so we ask about racking, equipment and doors before fixing the number.
Should I build all the bays at once?
Not necessarily. Building in phases lowers risk if leasing is uncertain. The trade-off is that site utilities, drainage and paving should be planned for the full project from the start.
Is a metal building good enough for office-front flex?
Yes, if the front is designed properly. Many owners use a metal frame for the warehouse portion and add masonry, glass or panel finishes on the office front to match a tenant's expectations.
How do you handle water on a flat site?
We set pad and floor elevations above the surrounding ground, slope pavement away from doors and design inlets and detention where needed. In a flood prone area of unincorporated Cameron County, the lowest floor must also meet the county's elevation rule.
What permits are involved?
A building permit from the city or county that governs the parcel, plus utility and driveway approvals. The accessibility review applies to projects costing $50,000 or more. We track each submittal so the schedule stays honest.
Related
Related Services
Related Building Types
Related Industries
Related Service Areas
Ready to talk about your project?
Request a Project Review
Planning a build in Brownsville or Cameron County?
Share the site, the building and the schedule. We will walk the drainage, soils and permit path with you and follow up with next steps.