
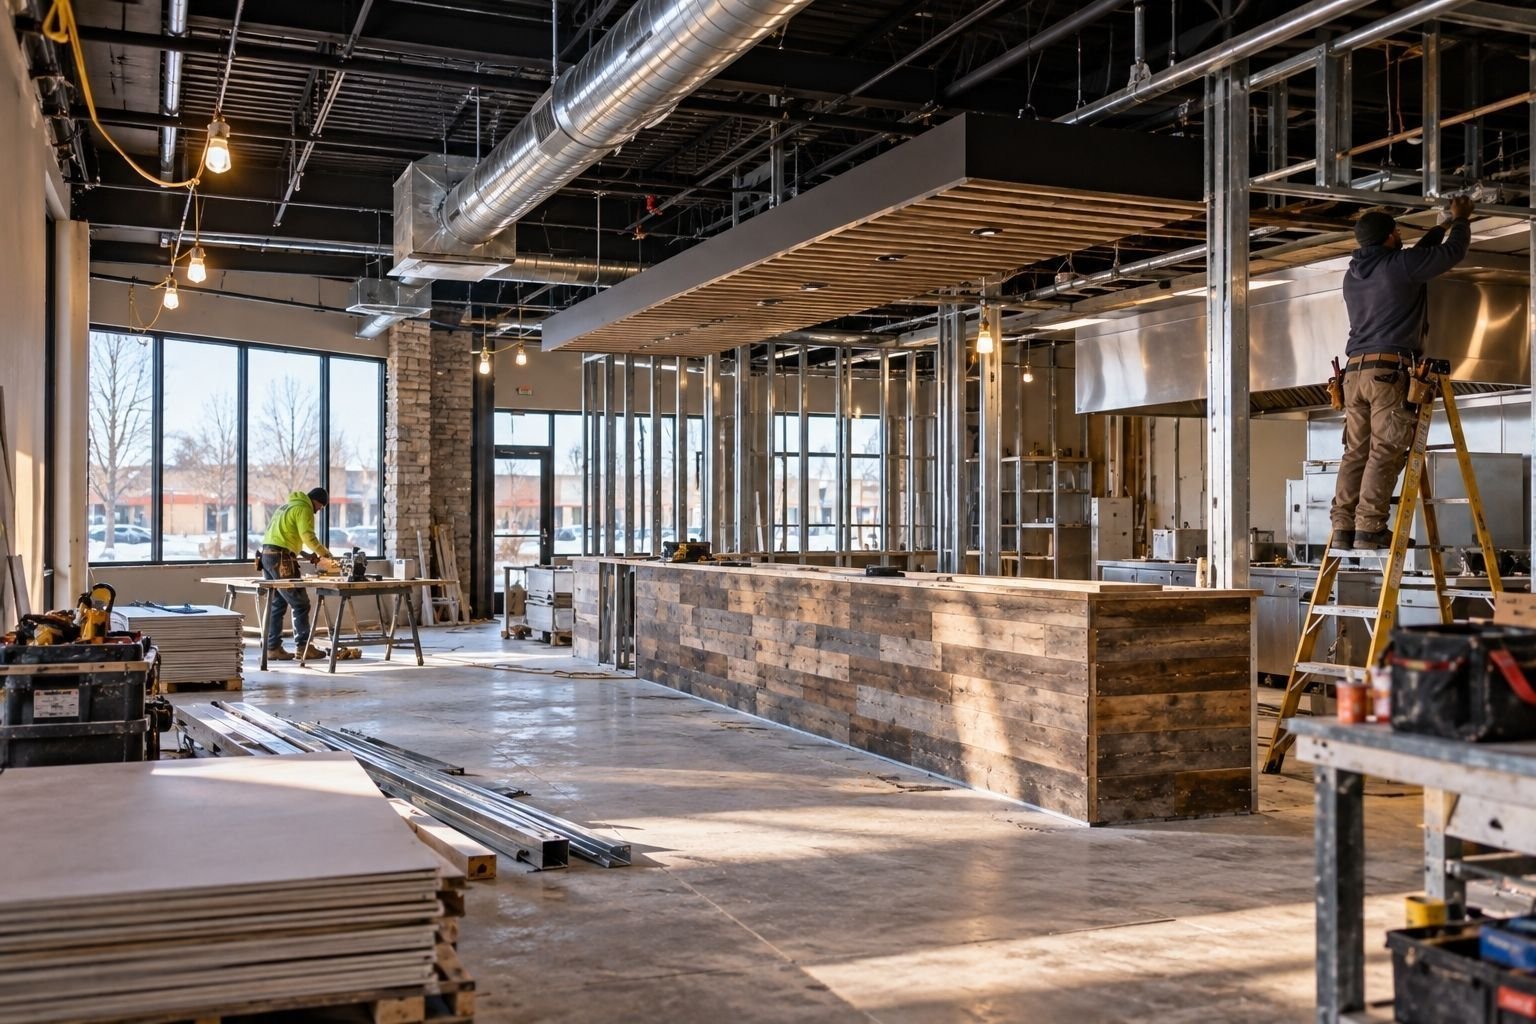
Restaurant Construction on the Lower Texas Coast
Three inches of rain in under three hours is not a hurricane, and in May 2021 it was still enough to flood several Highway 100 intersections in Port Isabel, close Second Street near an elementary school and cut power to most of Laguna Heights. The Queen Isabella Memorial Causeway stayed open through it all. Anyone who builds food service space on the lower Texas coast learns quickly that the dining room is the easy part; keeping it dry, powered and open is the real work.
We build restaurants, cafes, bars, taquerias, food halls and the kitchens inside hotels and shopping centers. A restaurant is a machine for moving heat, water, grease and people, and every piece of it is regulated. The building needs a kitchen hood that pulls the right volume, fire suppression that matches the equipment, a grease interceptor sized for the menu, cold storage that stays cold in August, and dining areas that satisfy accessibility rules.
We keep the conversation grounded in the menu and the opening date. The kitchen plan is where we begin.
Kitchen first, then the shell around it
Equipment decides the building. Before we price a restaurant we ask for the equipment schedule: fryers, ranges, ovens, walk-in coolers, ice machines, dish machines and hoods. Each draws gas, electricity, water or all three, and the utility service often needs to be upsized before the restaurant can open. Gas line capacity and electrical panel size are the most common surprises, so we check them with the utility providers at the start.
Exhaust and make-up air need special attention. A hood that pulls too much air starves the dining room and fights the air conditioning, while one that pulls too little will fail inspection. We work with the mechanical engineer to balance the system and test it before the health department visit. When a new tenant is taking over an old restaurant space, we survey the existing hood, ducts and grease lines carefully, because reuse sometimes saves money and sometimes costs more than starting fresh.
What we build, from drive-through pads to coastal dining rooms
Our restaurant work ranges from a pad building at a retail center to an open-air bar on a bayfront lot. Each has its own rhythm. A pad building needs coordination with the landlord's site plan and drive-through stacking; a coastal restaurant needs a design for wind, salt and flooding; and a restaurant in an older building needs a careful survey and a willingness to adapt.
For centers where a restaurant is one of several buildings, we coordinate with the shopping center work so utilities, parking and landscape plans match. Many restaurant owners also come to us when they are converting a former retail or office space, which is a natural fit for our renovation and adaptive reuse approach.
The numbers behind a restaurant buildout
The kitchen carries most of the cost, and it is also where owners can cut the least. Plumbing and mechanical rough-in for a commercial kitchen can approach or exceed the cost of the entire dining room. We separate those line items so the owner can see what is fixed and what is a choice, and we compare used equipment, new equipment and owner-supplied options.
Coastal sites add their own cost layers. The Cameron County flood damage prevention and building regulations require the lowest finished floor in a flood prone area of unincorporated land to be at least 12 inches above base flood elevation or 24 inches above the highest adjacent natural grade, whichever is higher. A restaurant near the water may need fill, raised slabs or ramps to meet that requirement, so we price it alongside the building and not as an afterthought.
Hitting a grand opening without cutting corners
Restaurants run on tight margins, so every week of delay costs rent, payroll and goodwill. We schedule long-lead equipment early and confirm delivery dates in writing. We also plan inspections as milestones, not as last-minute events, and we invite owners to walk the building with us as each system is completed.
Seasonality matters on the coast. Island restaurants depend on peak periods, and Hurricane Hanna in July 2020 delivered at least 8 to 10 inches of rain to South Padre Island and destroyed docks, fences, signs and trees, according to the local newspaper. We plan outdoor and patio elements for wind, secure loose items before storms and keep a clear storm plan on the jobsite. South Padre Island projects get extra attention to deliveries and weather windows.
Hotels, centers and the buildings around a restaurant
A good number of our restaurant projects sit inside something larger. Hotels need banquet kitchens, shopping centers add pad restaurants, and mixed-use buildings combine apartments with a ground-floor dining space. We bring the same kitchen knowledge to each context, adjusting to the owner and landlord requirements. The hotel construction team coordinates closely with restaurant specialists on resort properties.
Owners who operate multiple locations, including those in retail chains and franchise groups, often ask for a prototype approach. We can help build a repeatable package and track costs across locations, though each site still needs its own drainage, utilities and permit work, as the Port Isabel example shows.
Fire, food safety and accessibility
Commercial kitchens bring real fire risk, so suppression systems, hood ducts and gas shutoffs are inspected carefully. We test and document each system before the fire inspection, and we schedule the health department review so that surfaces, sinks, floor drains and storage meet their requirements.
Accessibility applies to dining rooms, restrooms, bars and patios. Projects costing $50,000 or more must be registered with the state for review under the Texas Accessibility Standards, and smaller ones must still comply. We build seating layouts, counter heights and routes to the standards from the start.
Send us your equipment list
Bring the menu, the equipment schedule and the space or lot you are considering. We will tell you what the kitchen needs and give you a schedule and budget for opening.
Questions Owners Ask
What utility upgrades do new restaurants most often need?
Gas capacity, electrical service size and water or sewer capacity for the grease interceptor are the usual ones. We check them against the equipment list before the lease is signed or the design is final, because upgrades can add weeks and cost.
Can you build a restaurant in an existing building?
Often yes, and it can be faster than new construction. The building must have enough electrical and plumbing capacity, a roof and slab that will support the kitchen, and space for a hood and grease interceptor. We survey the space before recommending it.
How do coastal conditions change a restaurant design?
Wind, salt and floods all matter. We use corrosion-resistant materials where practical, secure rooftop equipment and canopies for wind, and place critical electrical gear above expected water levels. The county flood rules affect floor elevation for unincorporated sites.
How long does a restaurant buildout take?
It depends on whether it is a shell or an existing space, and on equipment lead times. We build a schedule that separates permits, rough-in, finishes and inspections, so the owner can see where the time goes.
Do you work with owner-supplied equipment?
Yes. We coordinate delivery, set locations, utility connections and installation, and we ask the owner to confirm model numbers early so the rough-in matches.
Related
Related Services
Related Service Areas
Ready to talk about your project?
Request a Project Review
Planning a build in Brownsville or Cameron County?
Share the site, the building and the schedule. We will walk the drainage, soils and permit path with you and follow up with next steps.